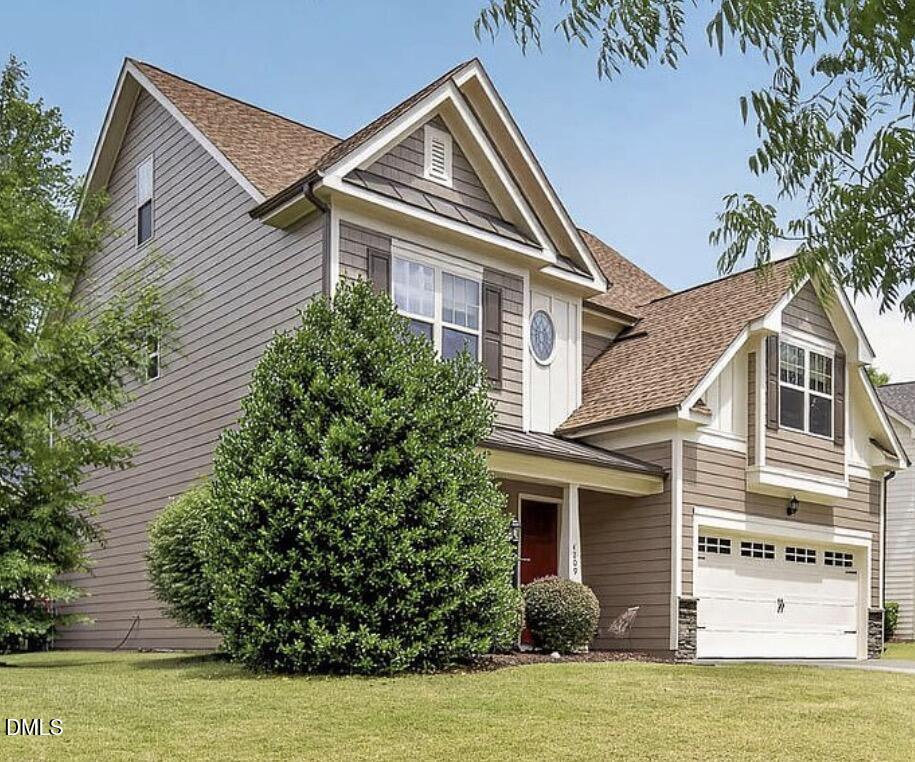
Property photo 1
4 Beds
4 Baths
3,110 sqft

$610,000

4209 Heritage View Trail, Wake Forest NC, 27587

Price per sqft$196.14
Built in2010
Property size3,110 sqft
Property typeResidential
Listing courtesy of Property Specific, LLC

Overview

Active

Listed Nov 10, 2026

Updated 8h ago

COMING SOON! Backyard oasis meets everyday comfort in this beautifully updated 4 bedroom, 3.5 bath home in the sought after Wake Forest neighborhood of Heritage. Picture slow Saturday mornings with coffee under the 23-foot covered patio, afternoons sinking putts on your own private green, and evenings firing up the built-in grill and pizza oven while friends gather around. Inside, over 3,000 square feet gives you room to live the way you want. Cook and connect in the open kitchen with granite counters and stainless appliances, then settle into the family room by the gas fireplace and custom built-ins. Large windows across the back fill the main level with natural light. Host holiday dinners in the dedicated dining room, work from home in the upstairs loft, and claim the finished third floor for movie nights, workouts, hobbies, or overnight guests. This additional space offers so much versatility. Even the garage works hard, with cabinets and a dedicated work area set up with a TV, perfect for projects, hobbies, or catching the game. The hard work is already done: a newer roof, exterior and interior paint, fence, carpet, water heater, washer and dryer, and disposal, plus a transferable home warranty. Life in Heritage puts groceries, dining, and shopping minutes away, with two community pools, a clubhouse, greenways, pocket parks, a fishing pond, and lively neighborhood events right outside your door. Join the Heritage Club for additional swim, golf, and tennis. An unbeatable lifestyle assigned to some of Wake Forest's most desirable schools: Jones Dairy Elementary, Heritage Middle, and Heritage High School

$4,058/mo

Est. mortgage payment based on a $610,000 home price.

All estimates are provided by Luxury Presence for informational purposes only. Actual amounts may vary.

Additional information

MLS® ID
10202440

Interior Features

Bedrooms
4
Bathrooms
4
Fireplace
Yes
Cooling
Yes
Heating
Yes
Basement
No

Exterior Features

Lot Size
0.2 Acres

Other Property Details

Association Fee Frequency
Yearly
Garage
Yes
55+/Senior Community
No
MLS provider logo

Listed by Emily Ann Murphy, , Property Specific, LLC

Listings marked with a Doorify MLS icon are provided courtesy of the Doorify MLS, of North Carolina, Internet Data Exchange Database. Brokers make an effort to deliver accurate information, but buyers should independently verify any information on which they will rely in a transaction. The listing broker shall not be responsible for any typographical errors, misinformation, or misprints, and they shall be held totally harmless from any damages arising from reliance upon this data. This data is provided exclusively for consumers’ personal, non-commercial use.

©2026 Doorify MLS of North Carolina. All rights reserved.

Data last updated 1:39 PM UTC, 11/10/2026

Powered by Luxury Presence