25 Old Pebble Lane
25 Old Pebble Lane
25 Old Pebble Lane
25 Old Pebble Lane
25 Old Pebble Lane
25 Old Pebble Lane
25 Old Pebble Lane
25 Old Pebble Lane
25 Old Pebble Lane
25 Old Pebble Lane
25 Old Pebble Lane
25 Old Pebble Lane
25 Old Pebble Lane
25 Old Pebble Lane
25 Old Pebble Lane
25 Old Pebble Lane
25 Old Pebble Lane
25 Old Pebble Lane
25 Old Pebble Lane
25 Old Pebble Lane
25 Old Pebble Lane
25 Old Pebble Lane
25 Old Pebble Lane
25 Old Pebble Lane
25 Old Pebble Lane
25 Old Pebble Lane
25 Old Pebble Lane
25 Old Pebble Lane
SEE ALL PHOTOS
25 Old Pebble Lane
25 Old Pebble Lane
25 Old Pebble Lane
25 Old Pebble Lane
25 Old Pebble Lane
25 Old Pebble Lane
25 Old Pebble Lane
25 Old Pebble Lane
25 Old Pebble Lane
25 Old Pebble Lane
25 Old Pebble Lane
25 Old Pebble Lane
25 Old Pebble Lane
25 Old Pebble Lane
25 Old Pebble Lane
25 Old Pebble Lane
25 Old Pebble Lane
25 Old Pebble Lane
25 Old Pebble Lane
25 Old Pebble Lane
25 Old Pebble Lane
25 Old Pebble Lane
25 Old Pebble Lane
25 Old Pebble Lane
25 Old Pebble Lane
25 Old Pebble Lane
25 Old Pebble Lane
25 Old Pebble Lane
Listing courtesy of HTR Southern Properties
Sold

25 Old Pebble Lane

25 Old Pebble Lane, Kenly, NC 27542

$269,900
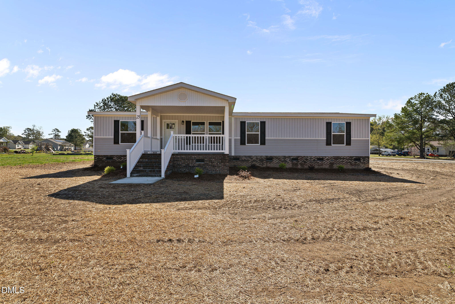
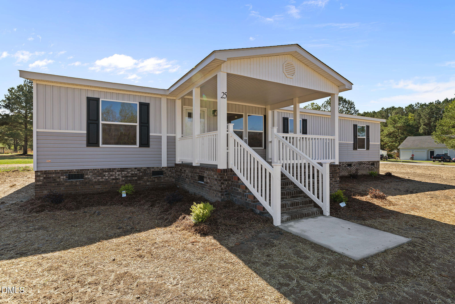
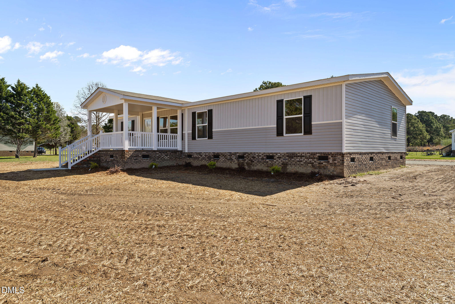
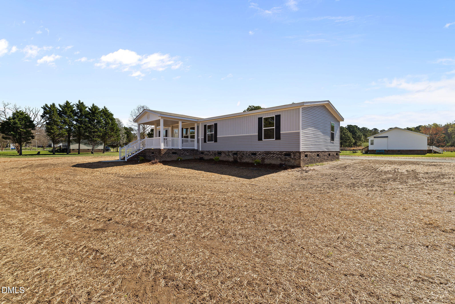
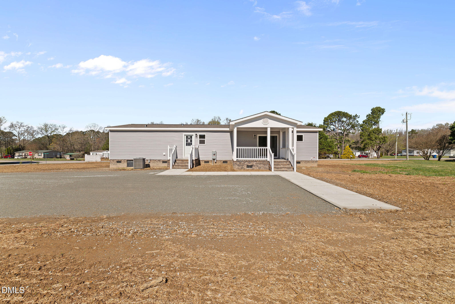
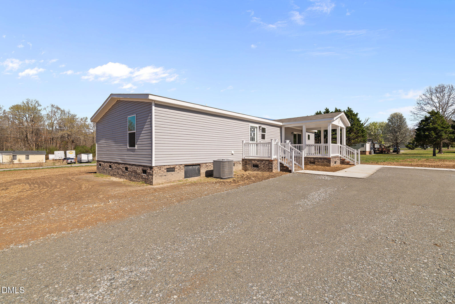
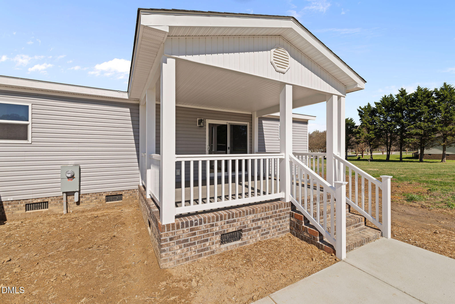
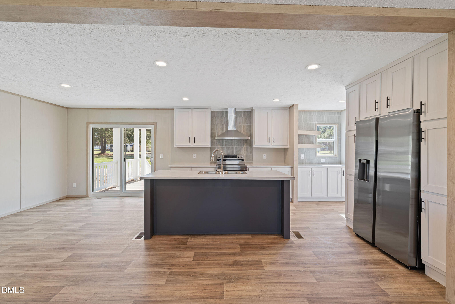
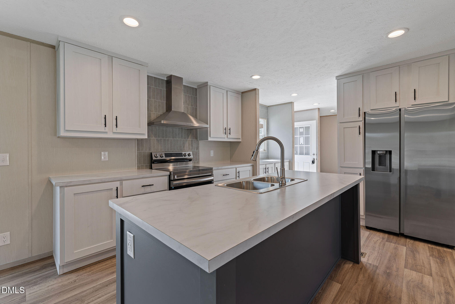
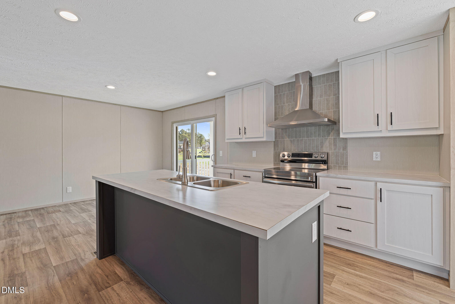
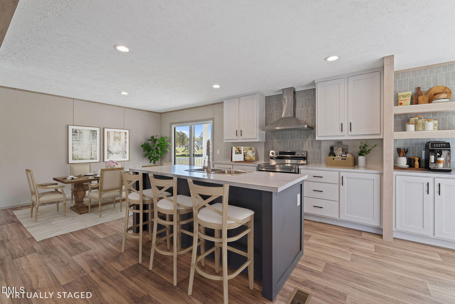
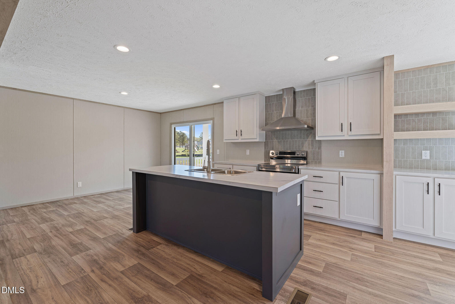
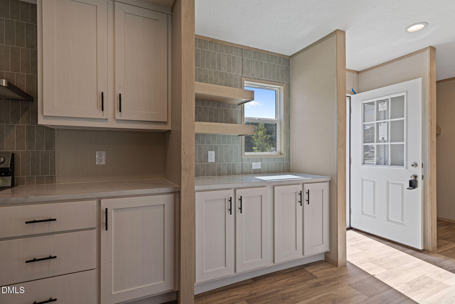
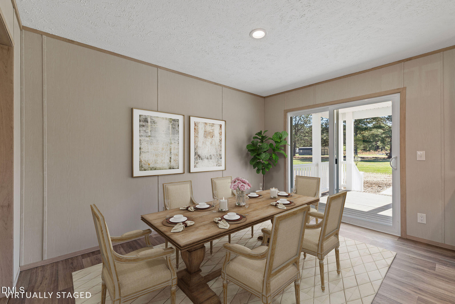
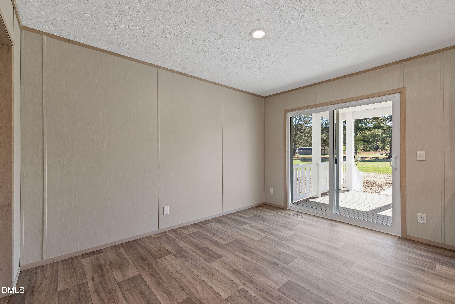
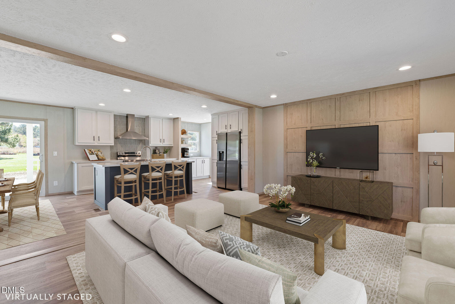
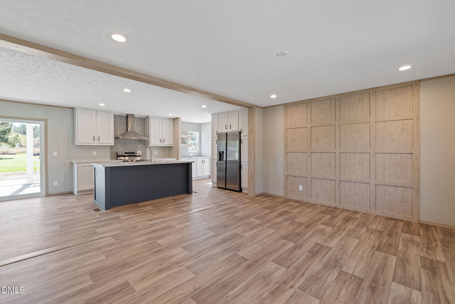
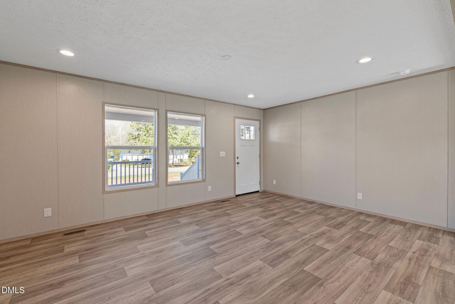
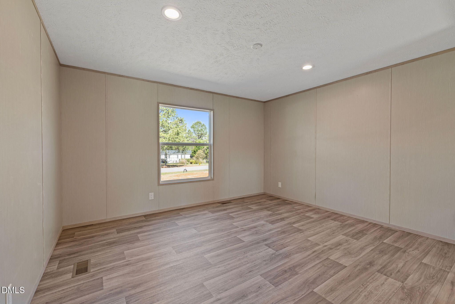
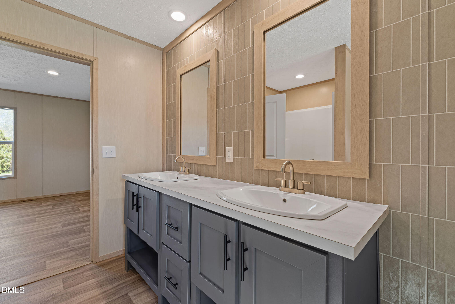
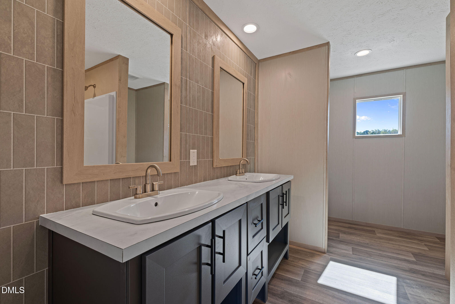
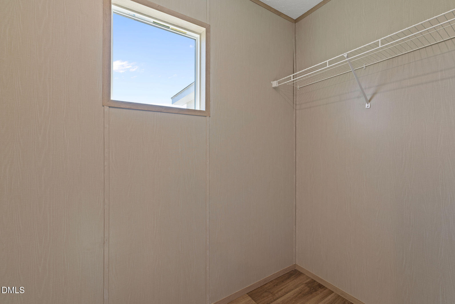
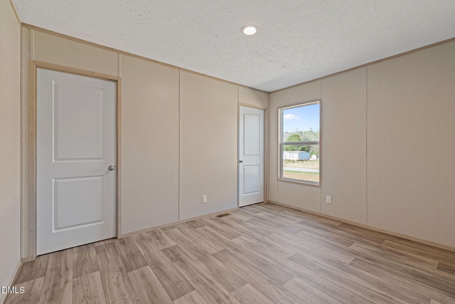
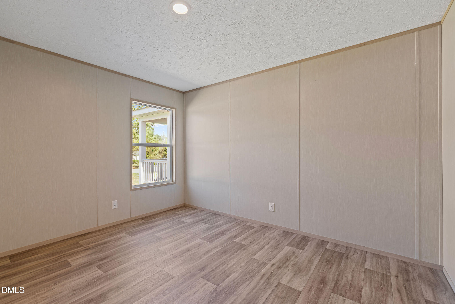
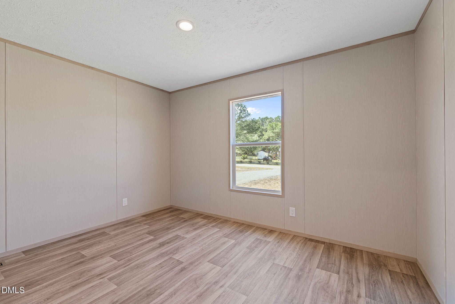
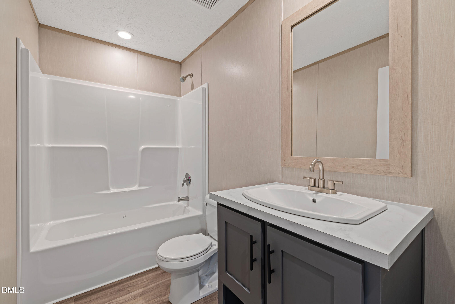
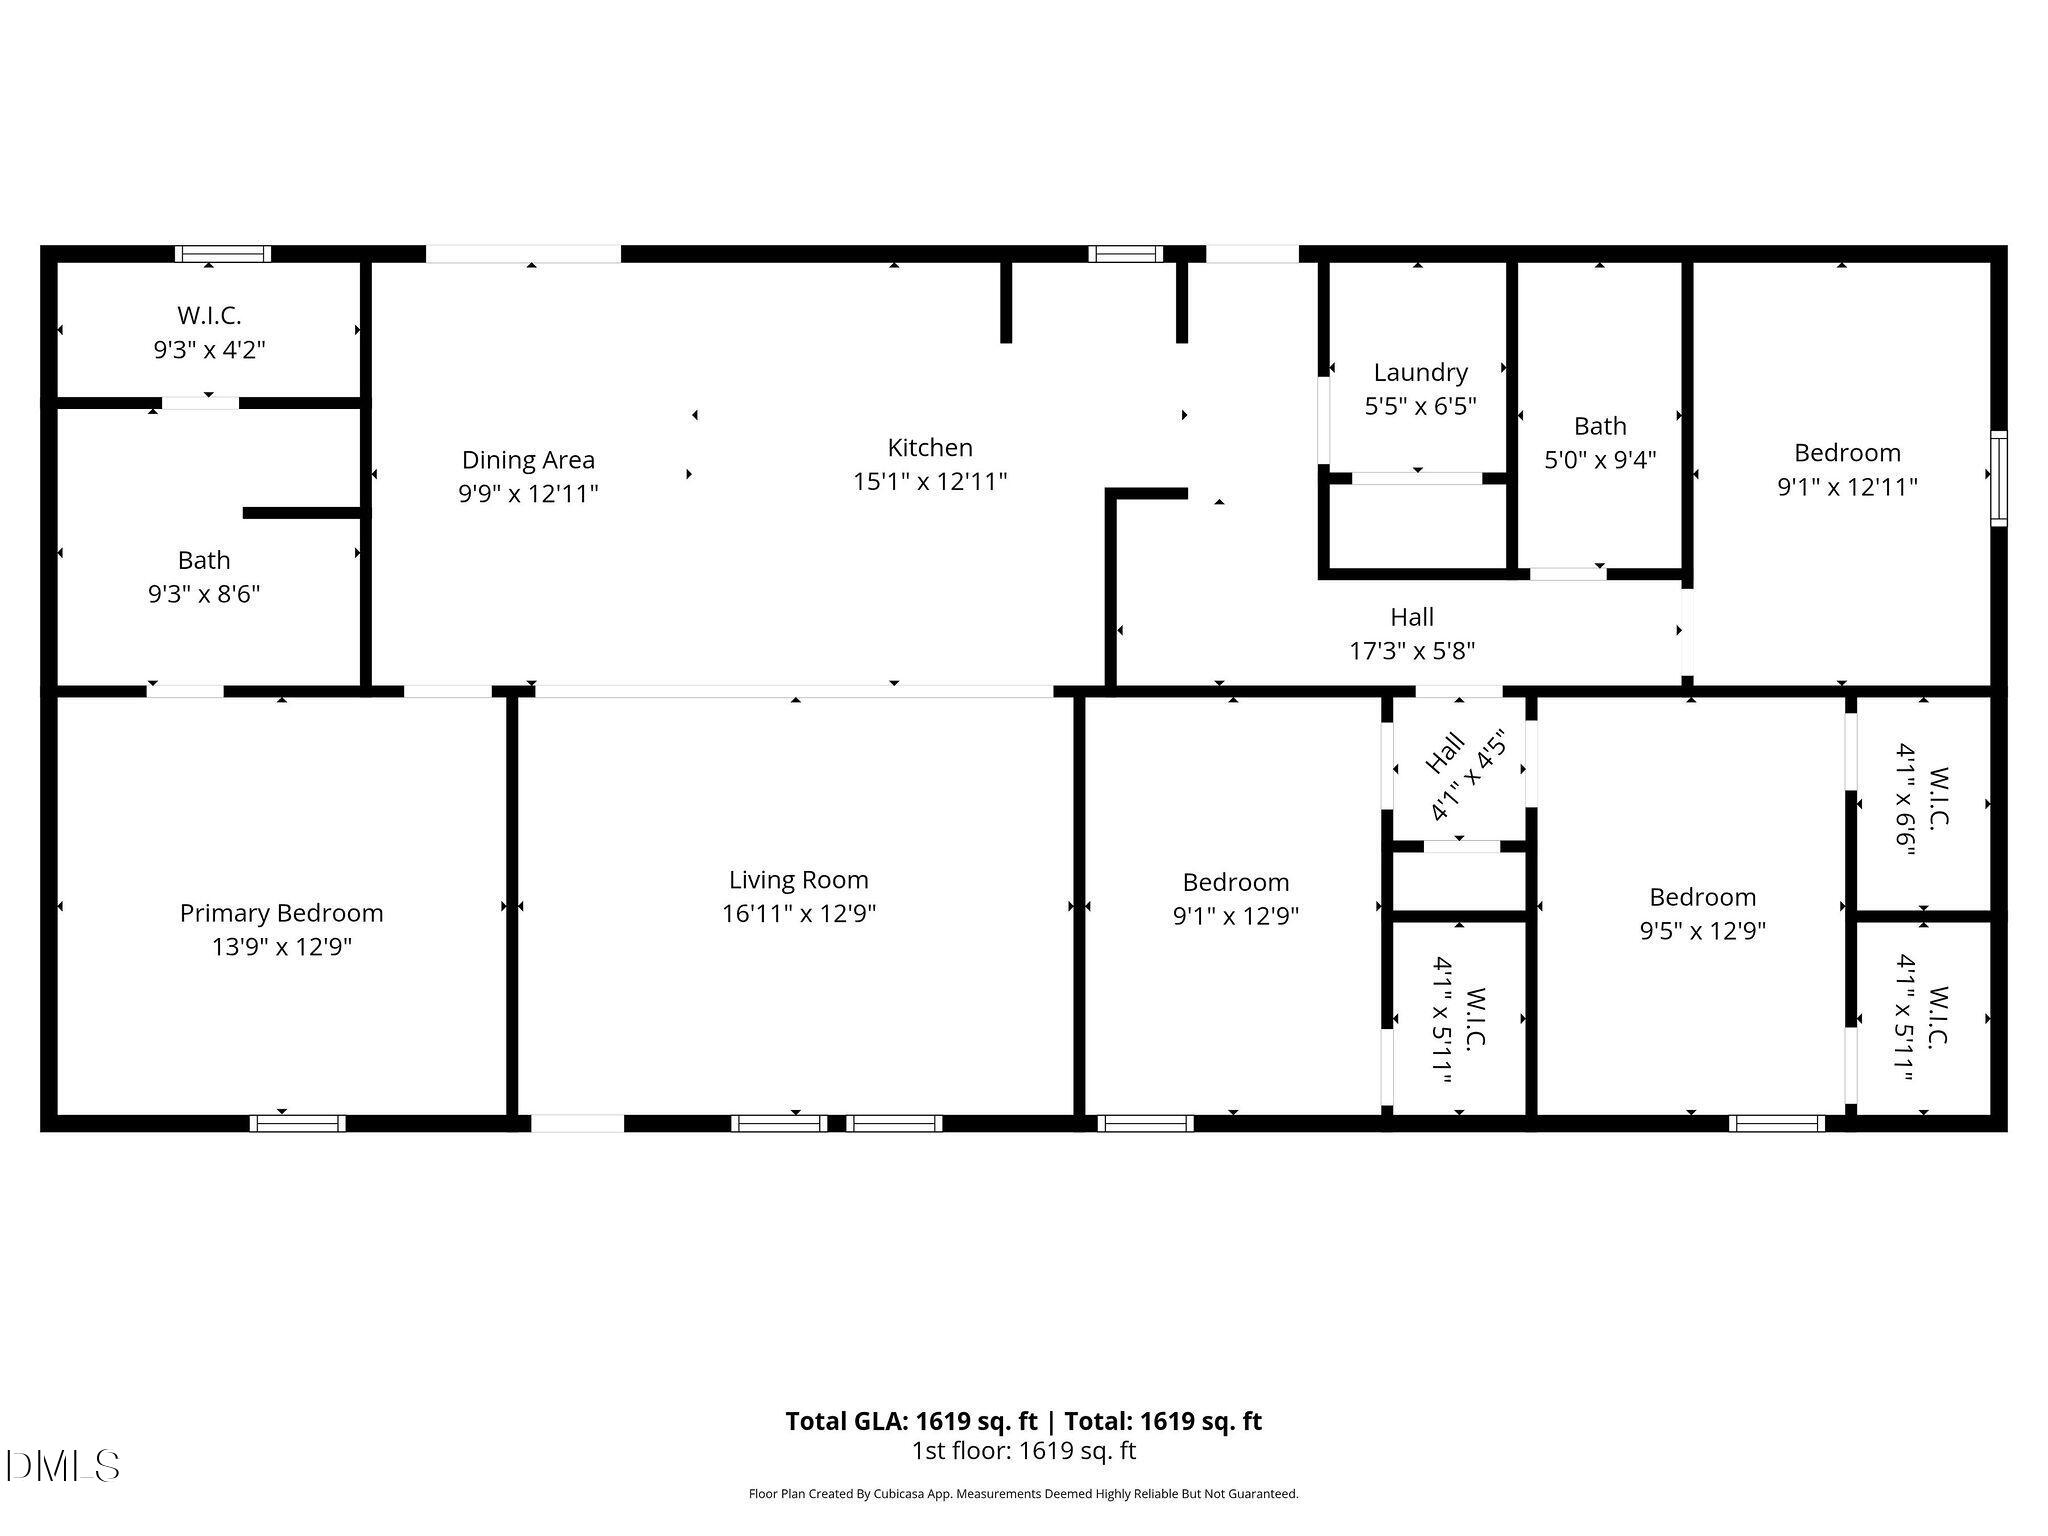
NEW 4bd/2bth home situated on 1-acre lot in Princeton School District with no HOA! This open-concept floor plan offers a bright and inviting living area with a beautiful accent wall vinyl flooring throughout. The kitchen is designed for both everyday living and entertaining, featuring a large center island, separate coffee bar area, and Samsung stainless steel appliances. The private primary suite includes dual vanities and a large walk-in closet. Enjoy outdoor living with two covered porches complete with vinyl railings and Trex decking, plus concrete sidewalks for added convenience. Ideally located just minutes from Hwy 70 and I-95 for an easy commute. Lender closing cost incentive offered with preferred lender and USDA/VA eligible!

4
beds

2
baths

1,619 Sq.Ft. LIVING AREA

1 Acres lot

Features & Amenities

Interior

  • total bedrooms4
  • Total bathrooms2
  • full bathrooms2
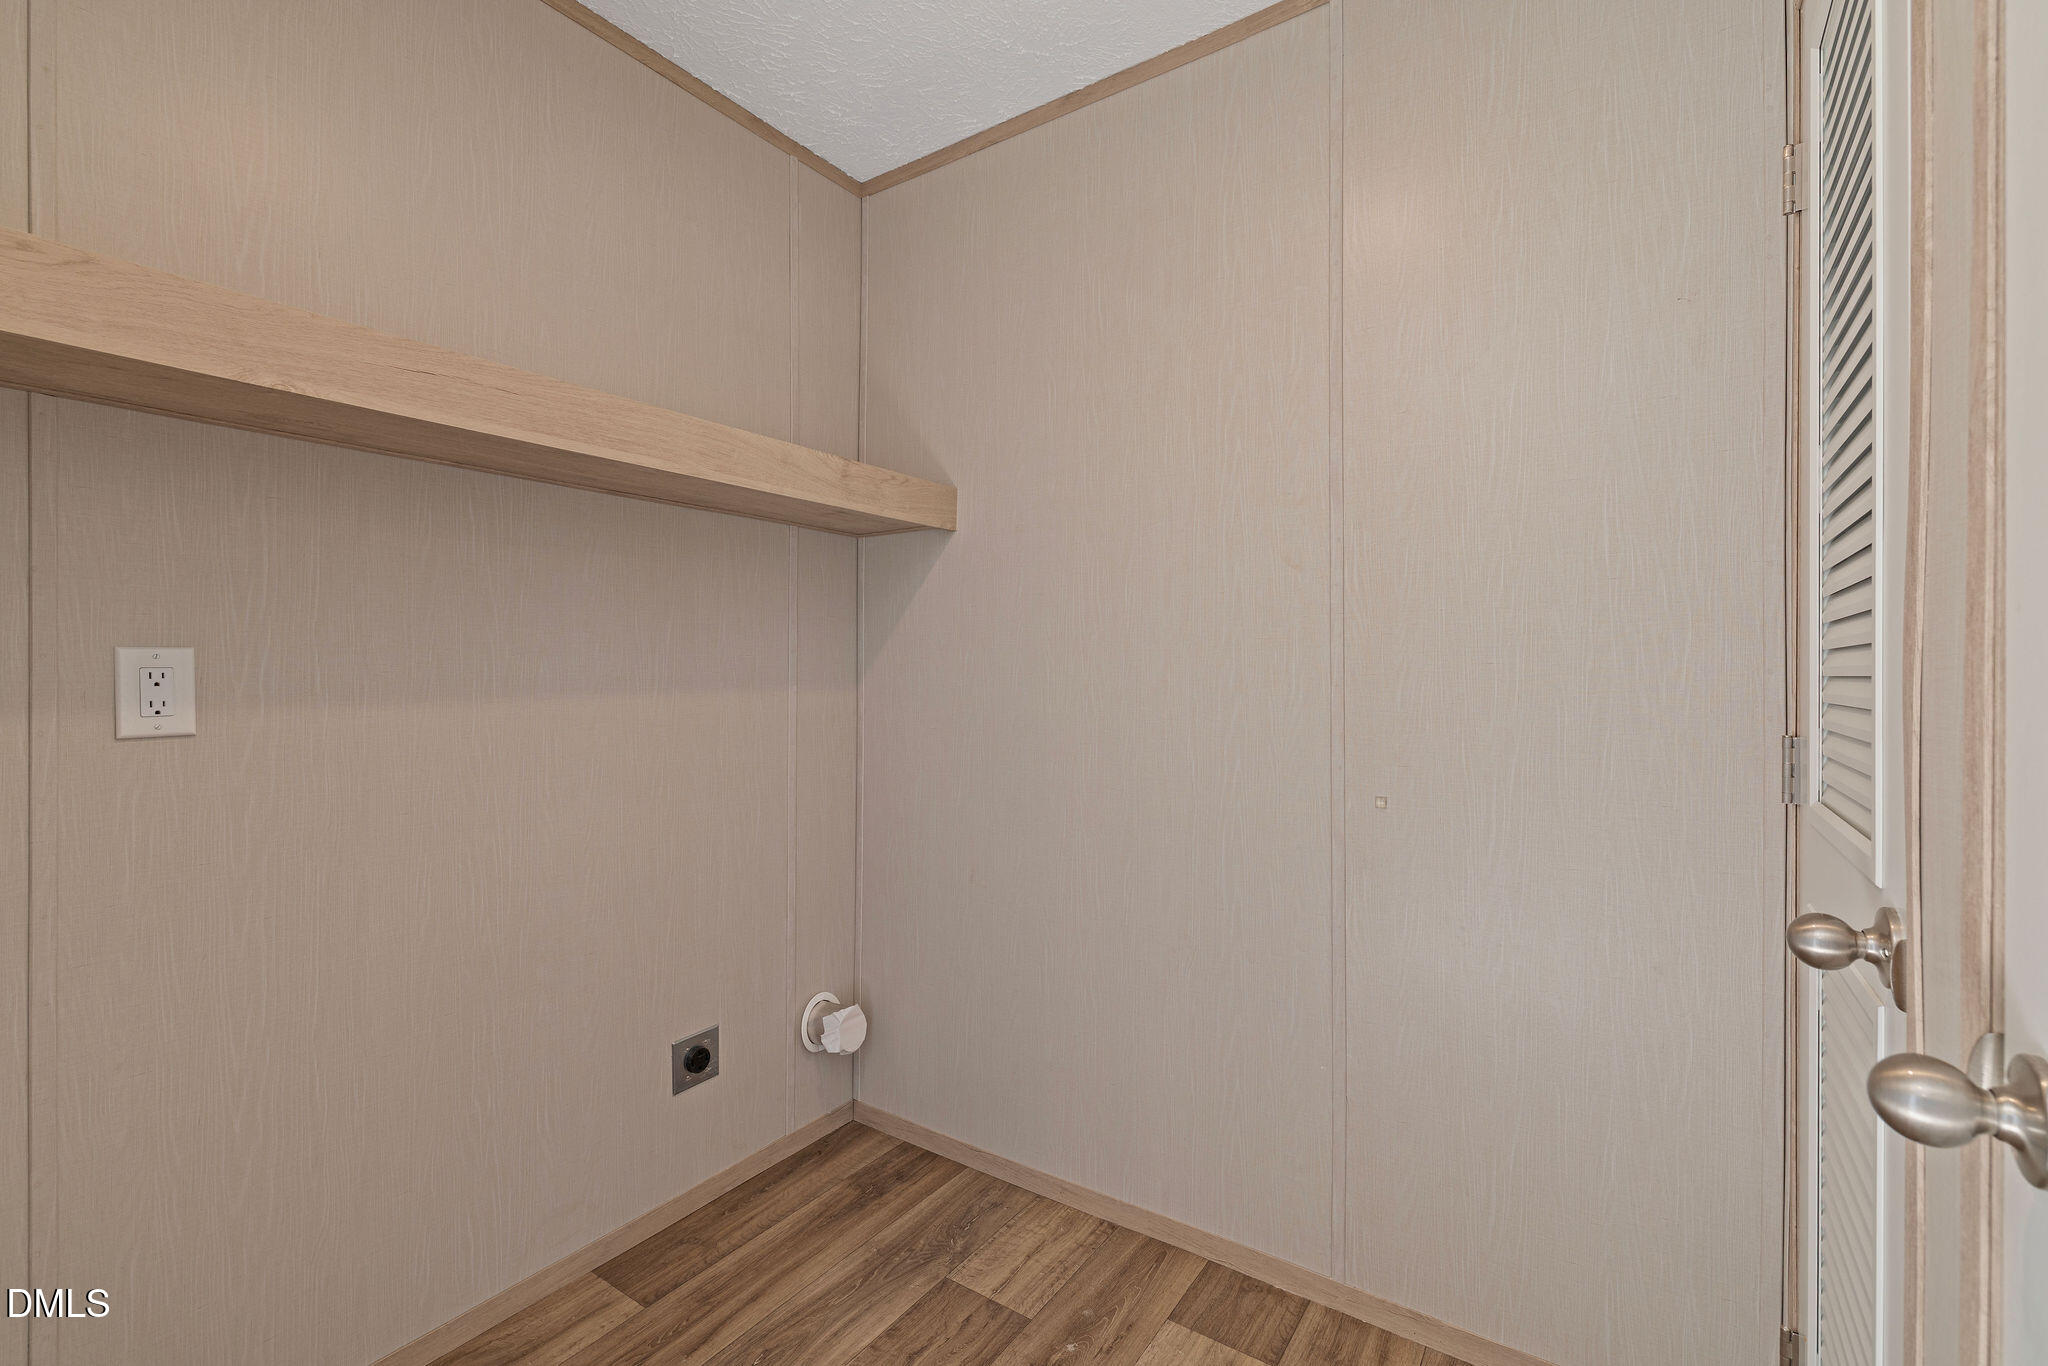
  • Laundry room Electric Dryer Hookup, Washer Hookup
  • Flooring Vinyl
  • APPLIANCES Dishwasher, Microwave, Range, Refrigerator, Stainless Steel Appliance(s)
  • other interior Features Double Vanity, Kitchen Island, Open Floorplan, Walk-In Closet(s)

Area & Lot

  • Status Sold
  • Living Area1,619 Sq.Ft.
  • Total Area1,619 Sq.Ft.
  • Lot Area1 Acres
  • MLS® ID10153780
  • TypeManufactured-Mobile
  • YEAR BUILT2025
  • Architecture StylesRanch
  • Elementary SchoolJohnston - Princeton
  • Middle SchoolJohnston - Princeton
  • High SchoolJohnston - Princeton

Exterior

  • STORIES1
  • water SourcePublic
  • roofShingle
  • lot featuresBack Yard, Corner Lot, Front Yard
  • parkingDriveway, Gravel
  • HEAT TYPEHeat Pump
  • AIR CONDITIONINGCentral Air
  • sewerSeptic Tank
  • SubstructureBrick/Mortar, Permanent

Financial

  • Sales Price$269,900
  • Real Estate Tax $1,173/yr
  • Zoning RAG

Work With Us

We pride ourselves in providing personalized solutions that bring our clients closer to their dream properties and enhance their long-term wealth.

Follow Us on Instagram