260 Legacy Drive
260 Legacy Drive
260 Legacy Drive
260 Legacy Drive
260 Legacy Drive
260 Legacy Drive
260 Legacy Drive
260 Legacy Drive
260 Legacy Drive
260 Legacy Drive
260 Legacy Drive
260 Legacy Drive
260 Legacy Drive
260 Legacy Drive
260 Legacy Drive
260 Legacy Drive
260 Legacy Drive
260 Legacy Drive
260 Legacy Drive
260 Legacy Drive
260 Legacy Drive
260 Legacy Drive
260 Legacy Drive
260 Legacy Drive
260 Legacy Drive
260 Legacy Drive
260 Legacy Drive
260 Legacy Drive
260 Legacy Drive
260 Legacy Drive
260 Legacy Drive
260 Legacy Drive
260 Legacy Drive
260 Legacy Drive
260 Legacy Drive
260 Legacy Drive
260 Legacy Drive
260 Legacy Drive
260 Legacy Drive
260 Legacy Drive
260 Legacy Drive
260 Legacy Drive
260 Legacy Drive
260 Legacy Drive
260 Legacy Drive
260 Legacy Drive
260 Legacy Drive
260 Legacy Drive
SEE ALL PHOTOS
260 Legacy Drive
260 Legacy Drive
260 Legacy Drive
260 Legacy Drive
260 Legacy Drive
260 Legacy Drive
260 Legacy Drive
260 Legacy Drive
260 Legacy Drive
260 Legacy Drive
260 Legacy Drive
260 Legacy Drive
260 Legacy Drive
260 Legacy Drive
260 Legacy Drive
260 Legacy Drive
260 Legacy Drive
260 Legacy Drive
260 Legacy Drive
260 Legacy Drive
260 Legacy Drive
260 Legacy Drive
260 Legacy Drive
260 Legacy Drive
260 Legacy Drive
260 Legacy Drive
260 Legacy Drive
260 Legacy Drive
260 Legacy Drive
260 Legacy Drive
260 Legacy Drive
260 Legacy Drive
260 Legacy Drive
260 Legacy Drive
260 Legacy Drive
260 Legacy Drive
260 Legacy Drive
260 Legacy Drive
260 Legacy Drive
260 Legacy Drive
260 Legacy Drive
260 Legacy Drive
260 Legacy Drive
260 Legacy Drive
260 Legacy Drive
260 Legacy Drive
260 Legacy Drive
260 Legacy Drive
Listing courtesy of EXP Realty LLC
Sold

260 Legacy Drive

260 Legacy Drive, Youngsville, NC 27596

$301,700
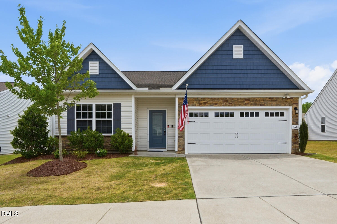
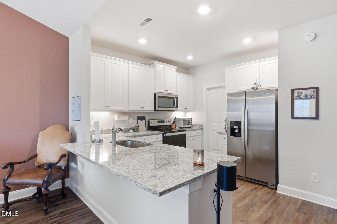
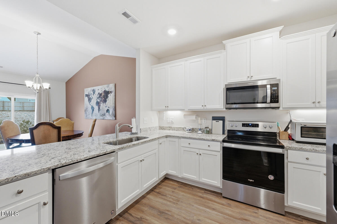
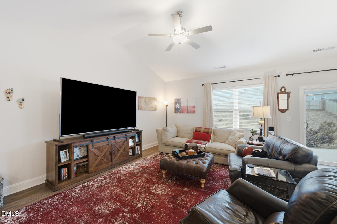
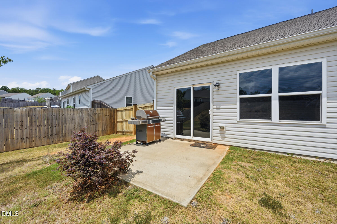
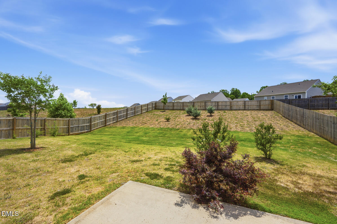
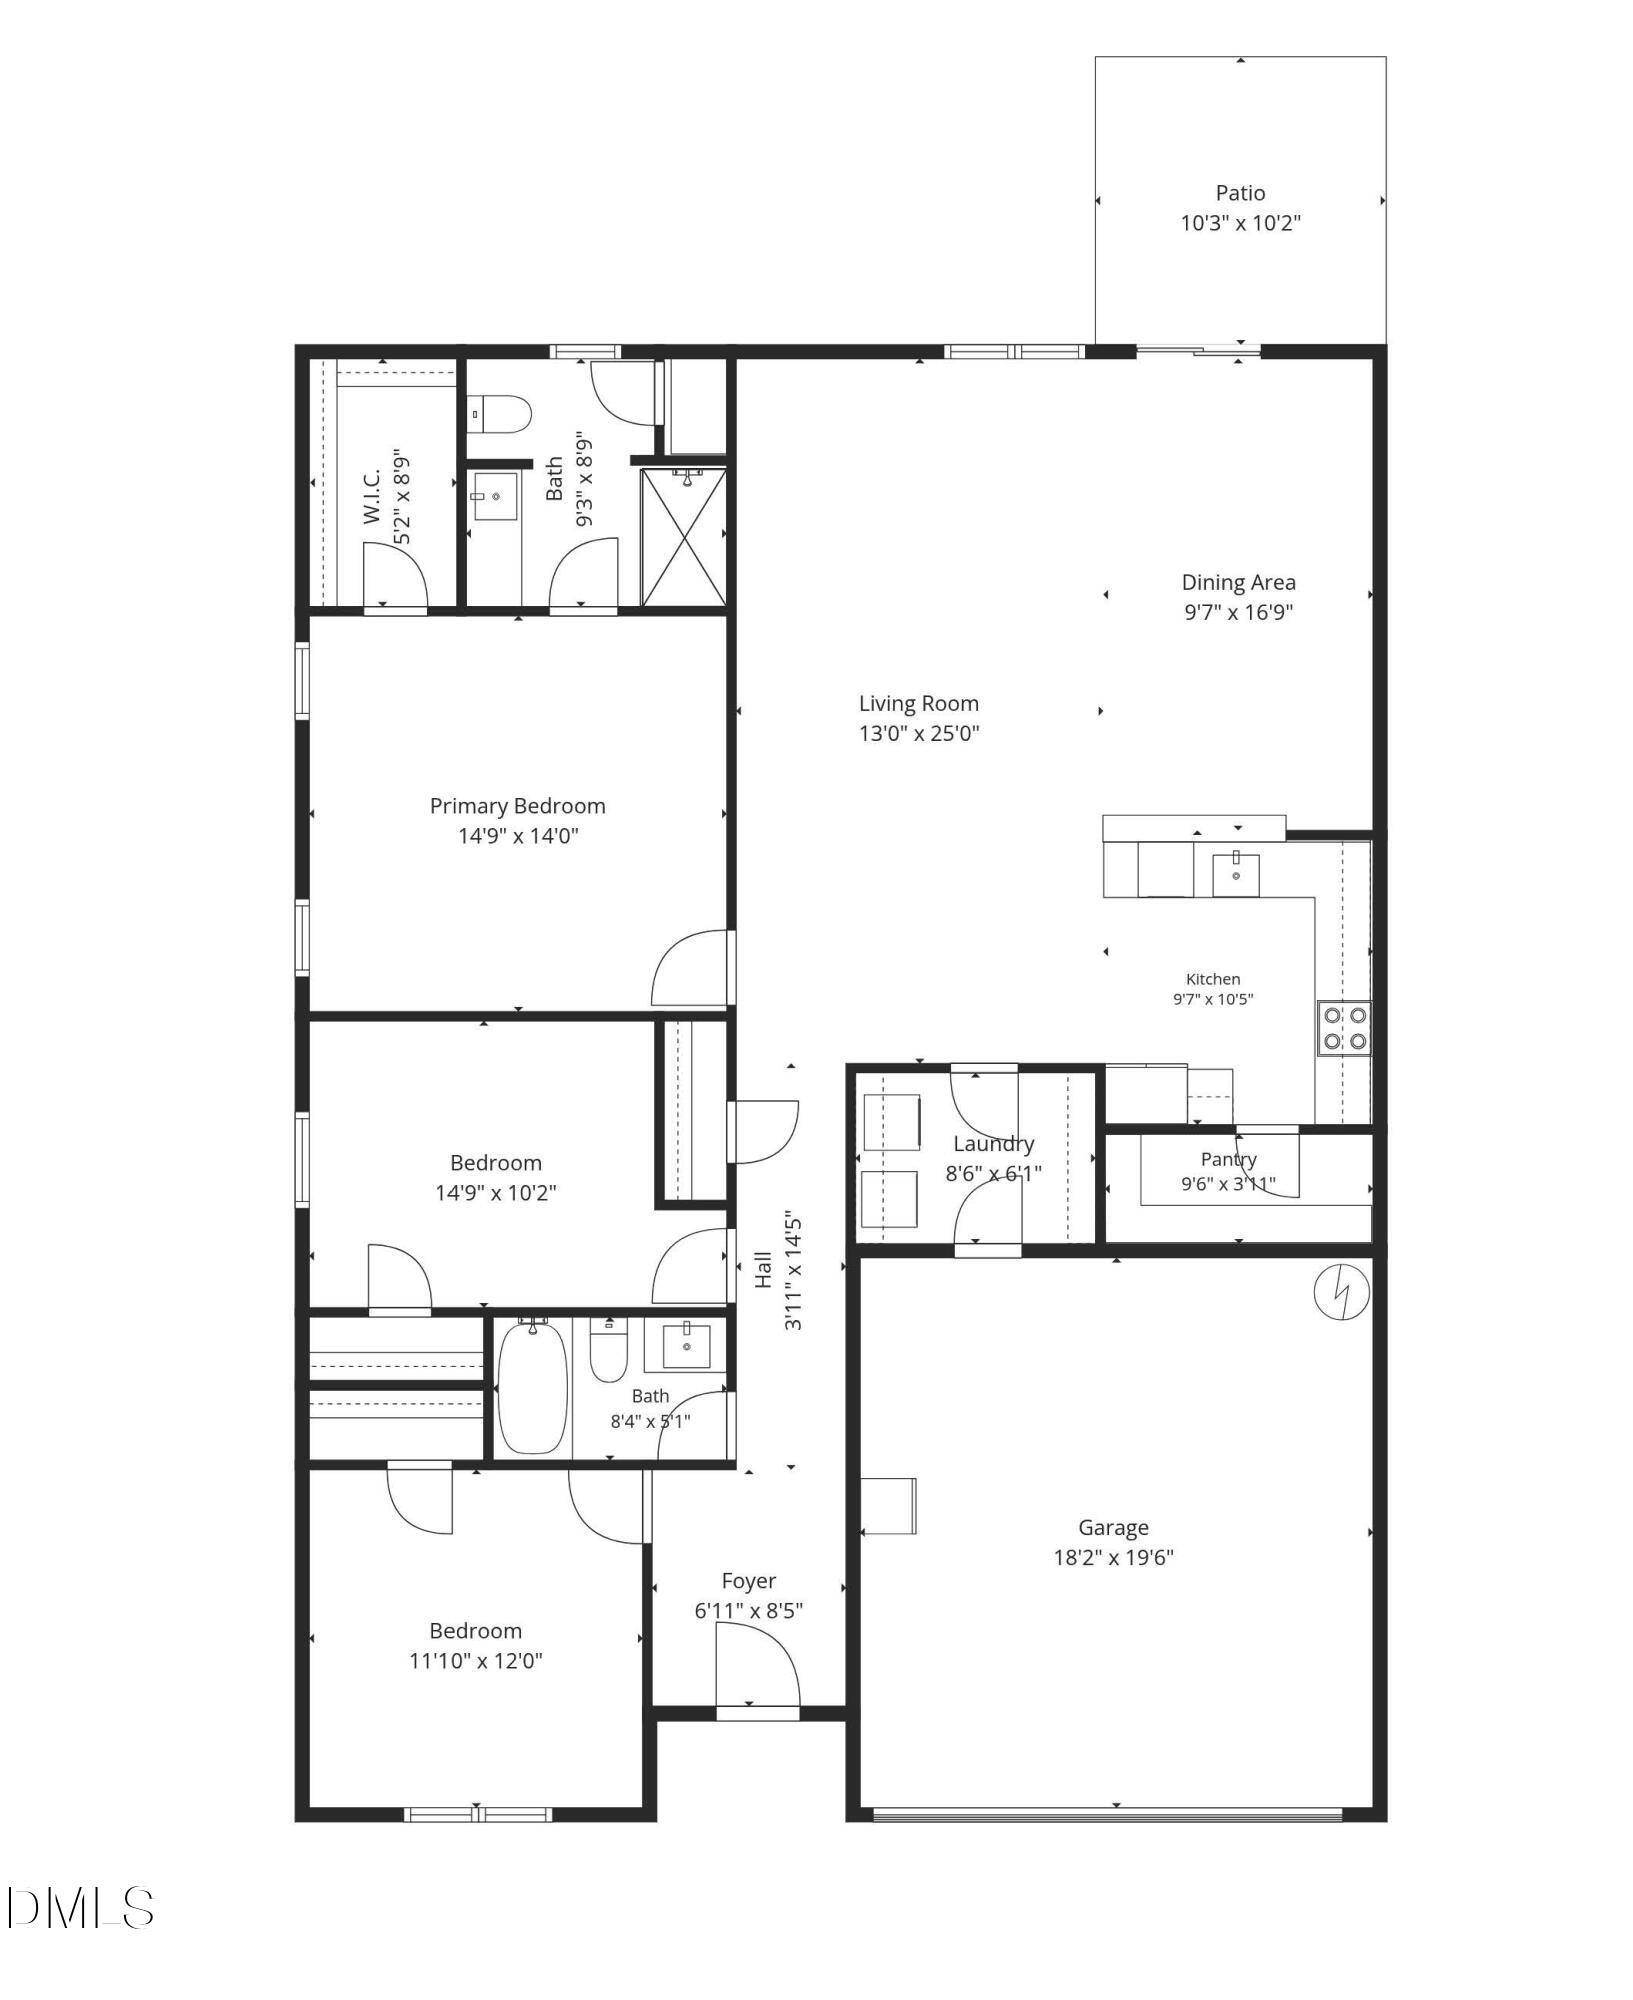
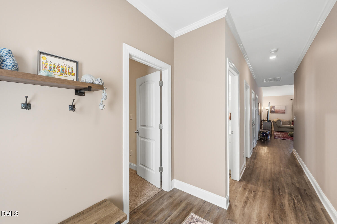
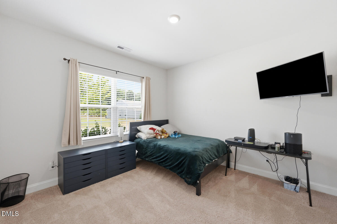
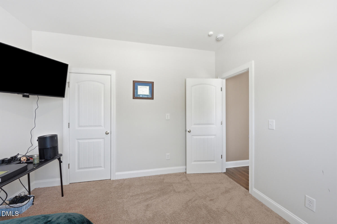
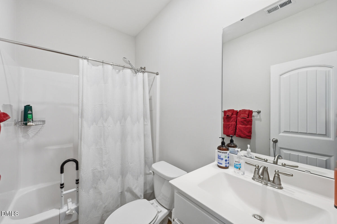
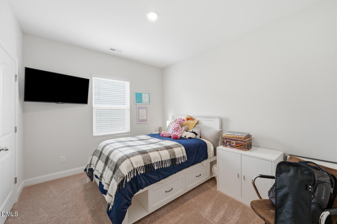
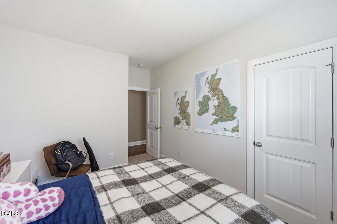
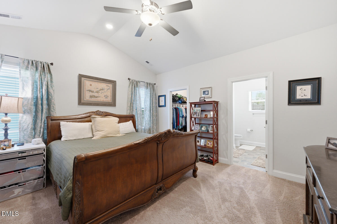
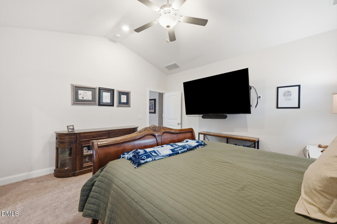
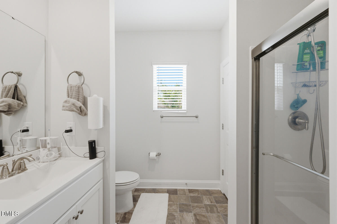
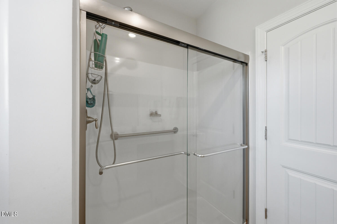
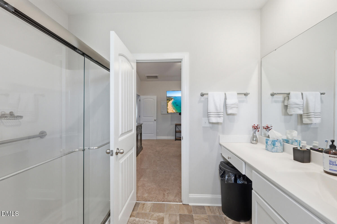
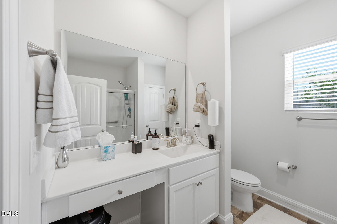
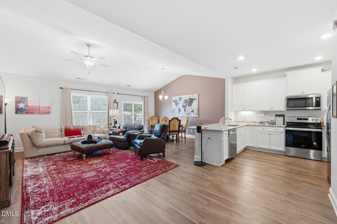
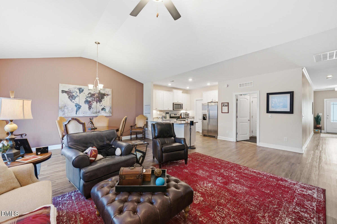
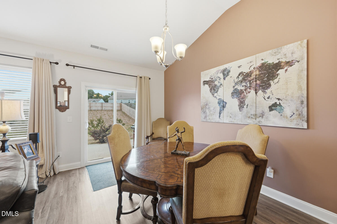
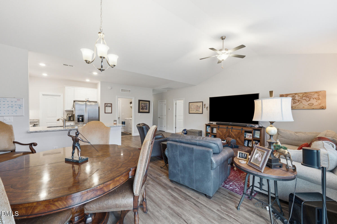
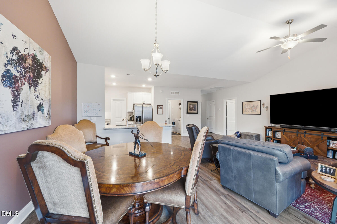
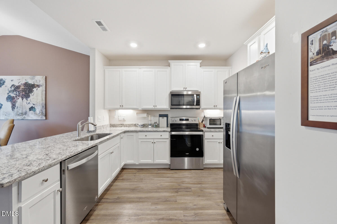
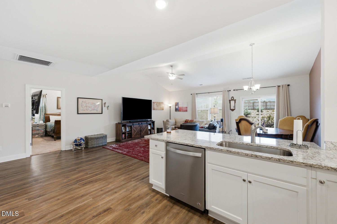
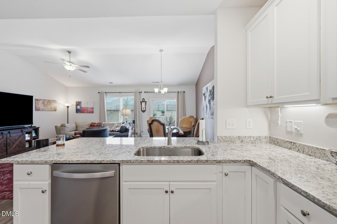
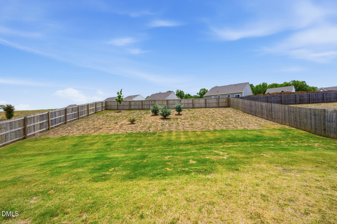
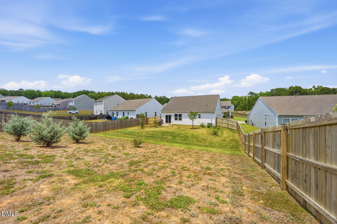
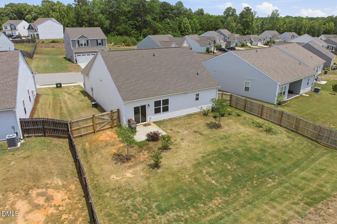
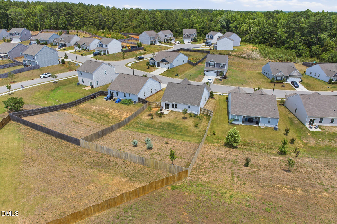
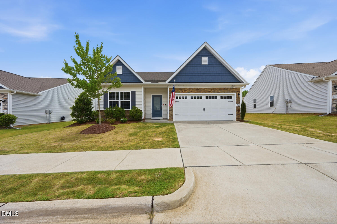
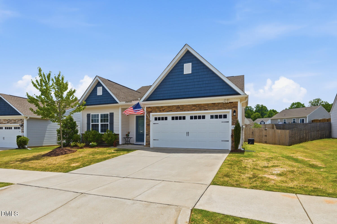
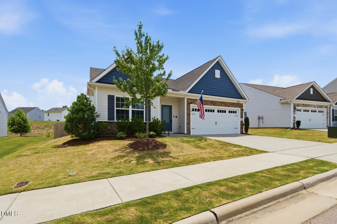
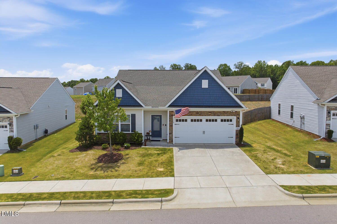
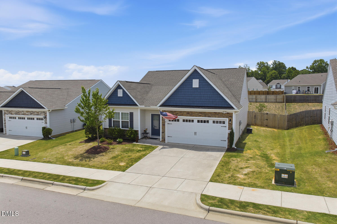
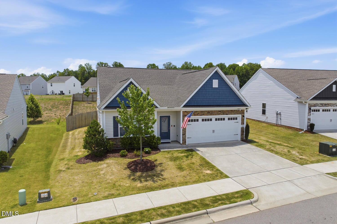
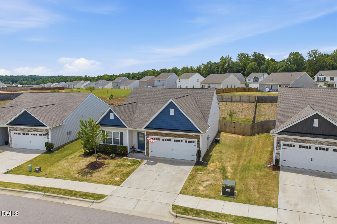
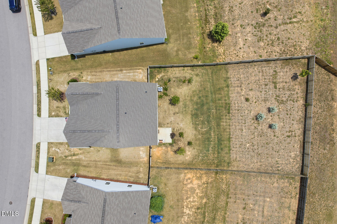
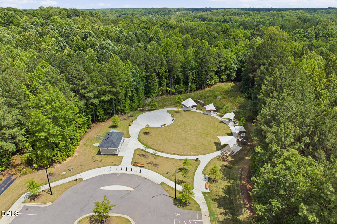
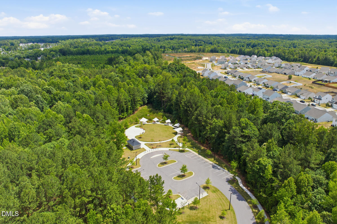
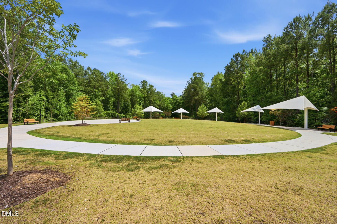
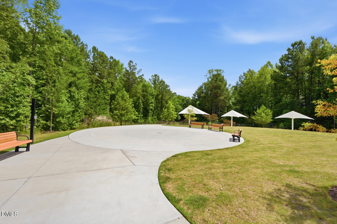
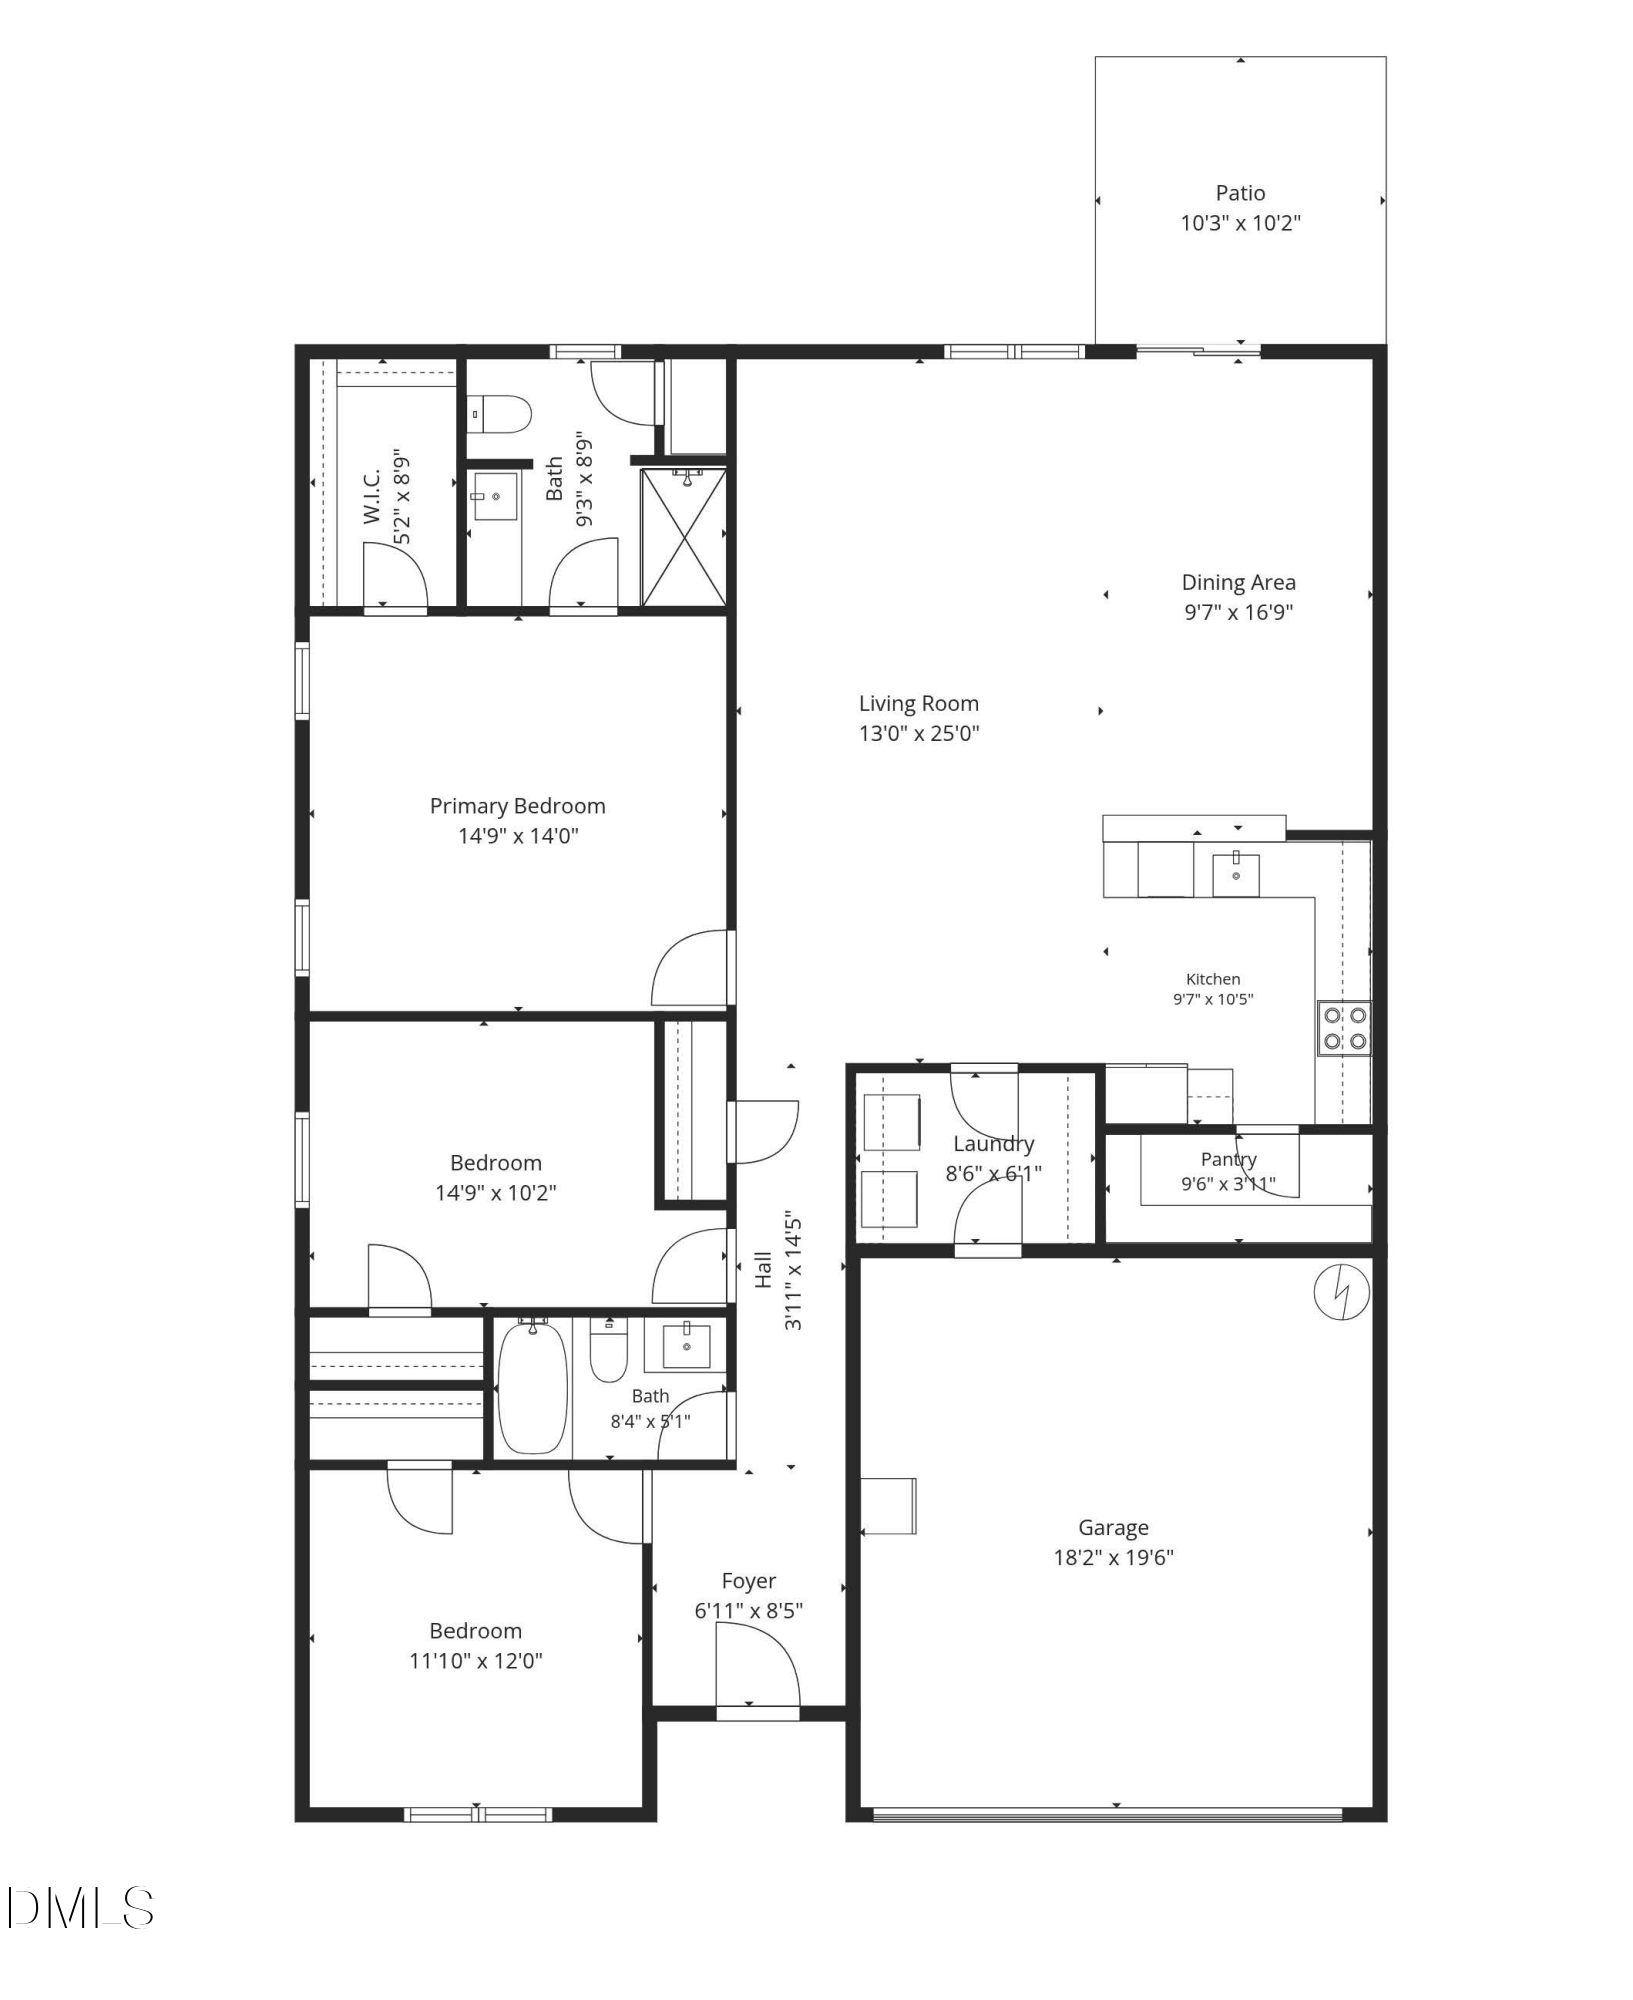
Enjoy the space, convenience, and lifestyle this 3-bedroom, 2-bath ranch offers in Youngsville's Legacy community. The open-concept design makes it easy to gather with family and friends for movie nights, game days, or casual entertaining. All three bedrooms offer comfortable living space, including a spacious primary suite with an en-suite bath featuring a walk-in shower. Outside, the patio overlooks a large fenced backyard ready for pets, gardening, outdoor fun, or evenings around a firepit. Residents enjoy access to a splash pad, picnic area, and event lawn, all while being tucked away from the hustle and bustle yet just minutes from downtown Wake Forest, shopping, dining, and major commuter routes.

3
beds

2
baths

1,603 Sq.Ft. LIVING AREA

0.27 Acres lot

Anita Oxford

Anita Oxford

Features & Amenities

Interior

  • total bedrooms3
  • Total bathrooms2
  • full bathrooms2
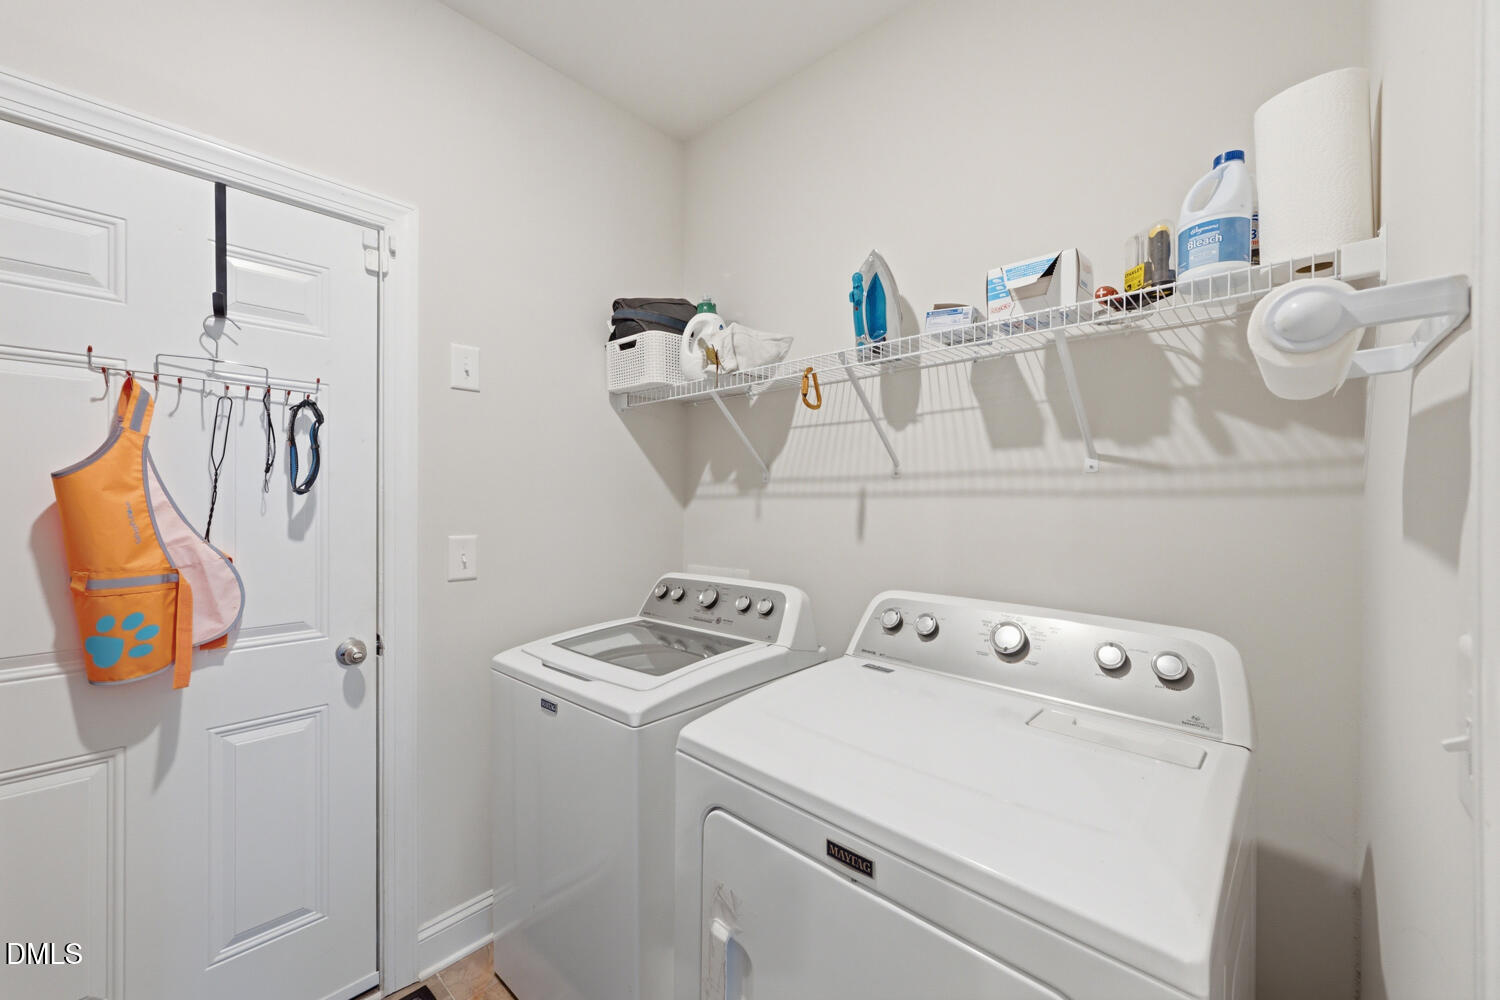
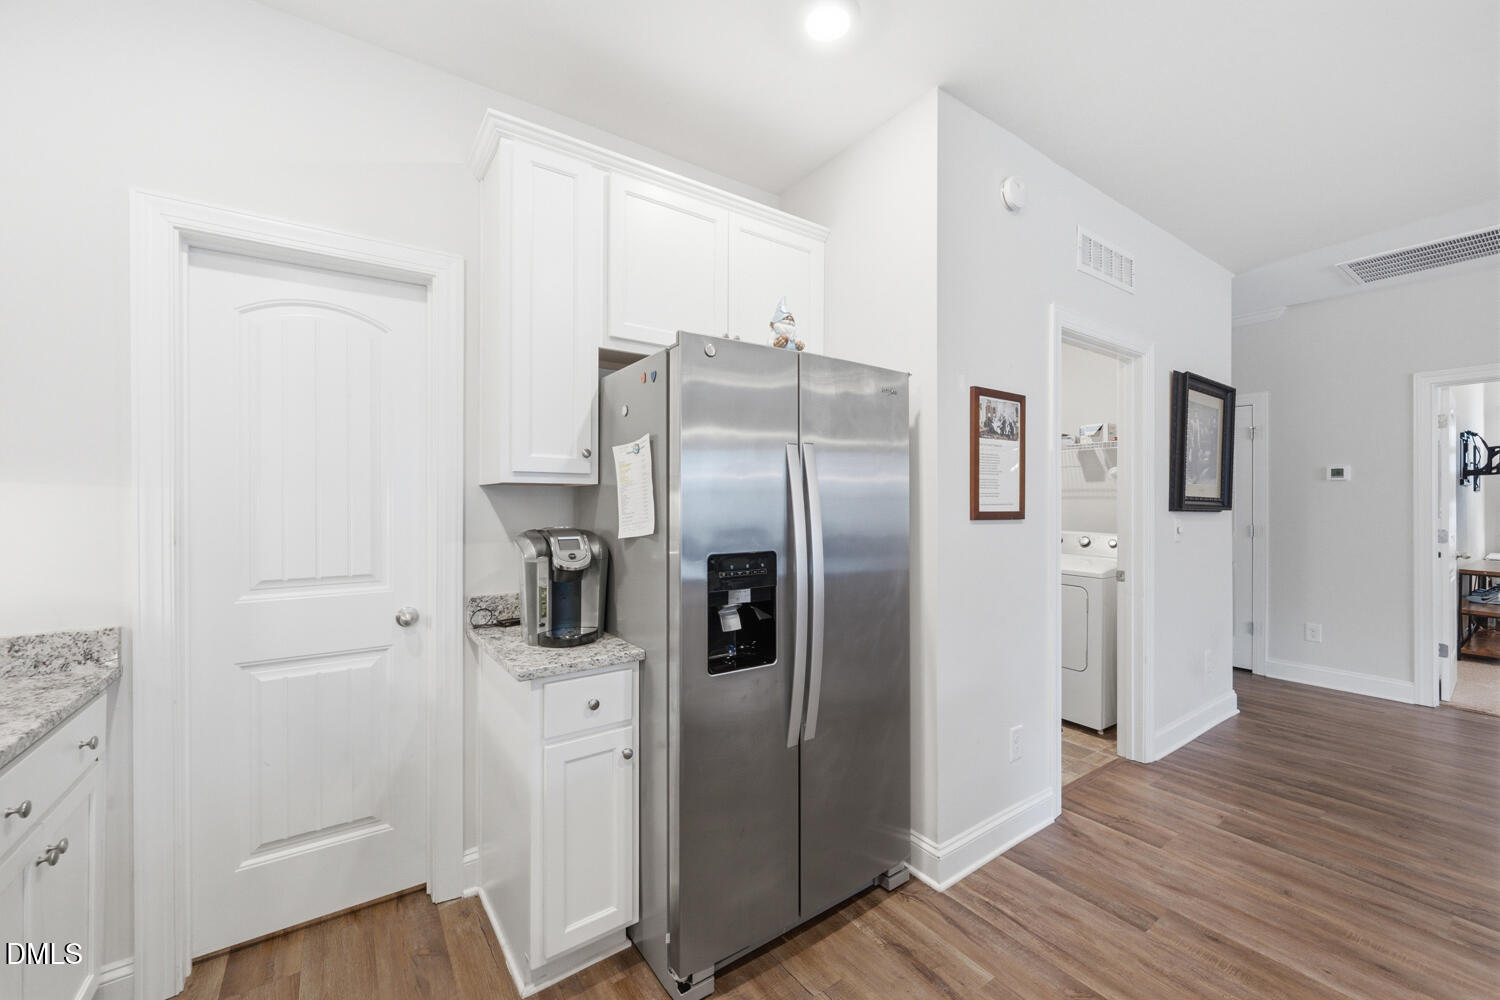
  • Laundry room Laundry Room
  • Flooring Carpet, Vinyl, Wood
  • APPLIANCES Dishwasher, Electric Range, Refrigerator
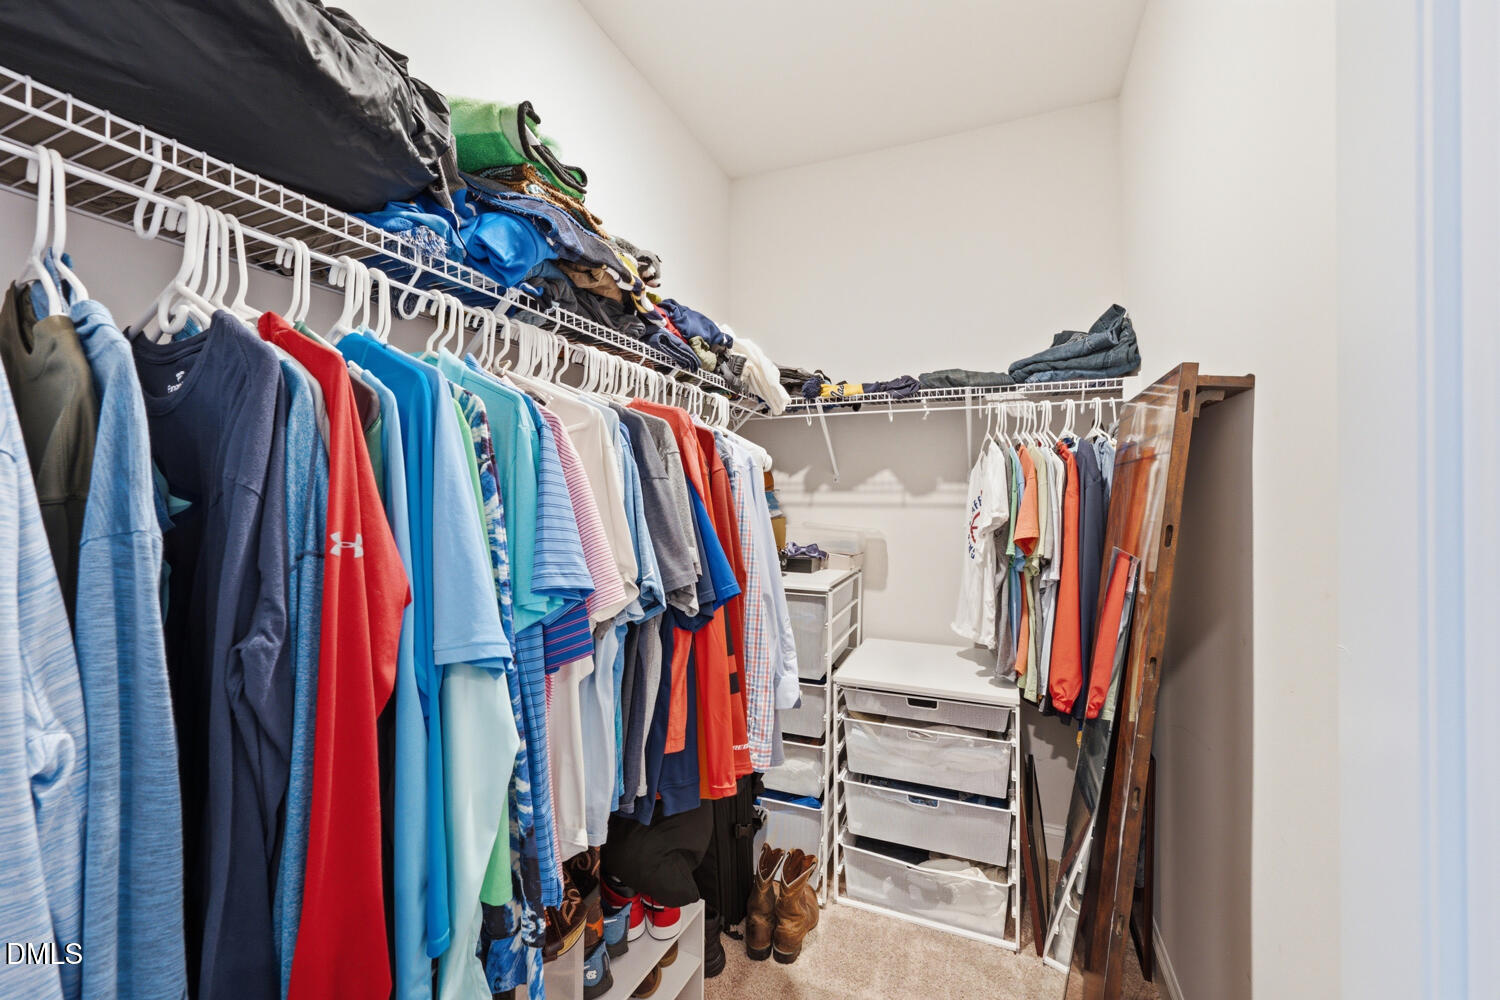
  • other interior Features Entrance Foyer, Kitchen/Dining Room Combination, Master Downstairs, Shower Only, Walk-In Closet(s)

Area & Lot

  • Status Sold
  • Date Sold August 17, 2026
  • Living Area1,603 Sq.Ft.
  • Total Area1,603 Sq.Ft.
  • Lot Area0.27 Acres
  • MLS® ID10175587
  • TypeResidential
  • YEAR BUILT2020
  • Architecture StylesRanch
  • Elementary SchoolFranklin - Franklinton Elementary
  • Middle SchoolFranklin - Cedar Creek Middle
  • High SchoolFranklin - Franklinton High

Exterior

  • STORIES1
  • Garage Space2.0
  • water SourcePublic
  • utilitiesElectricity Connected, Sewer Connected, Water Connected
  • roofShingle
  • lot featuresLandscaped
  • parkingDriveway, Garage, Garage Door Opener, Garage Faces Front, Paved
  • HEAT TYPEElectric, Forced Air
  • AIR CONDITIONINGCentral Air, Electric
  • sewerPublic Sewer
  • SubstructureSlab
  • HOA AmenitiesUnknown
  • other exterior FeaturesRain Gutters

Financial

  • Sales Price$301,700
  • Real Estate Tax $2,024/yr
  • HOA $500/yr
  • Zoning FCO R-8
View Virtual Tour

Work With Us

We pride ourselves in providing personalized solutions that bring our clients closer to their dream properties and enhance their long-term wealth.

Follow Us on Instagram