291 New Twin Branch Court
SEE ALL PHOTOS
291 New Twin Branch Court
Listing courtesy of Adams Homes Realty, Inc
Sold

291 New Twin Branch Court

291 New Twin Branch Court, Smithfield, NC 27577

$330,100
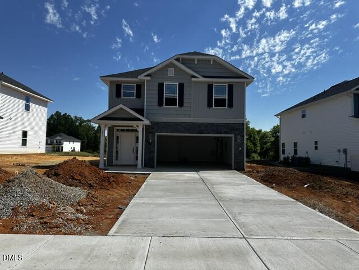
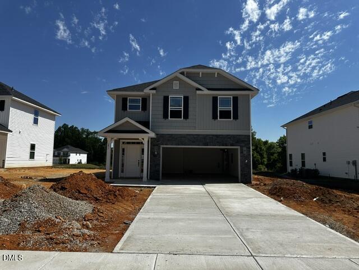
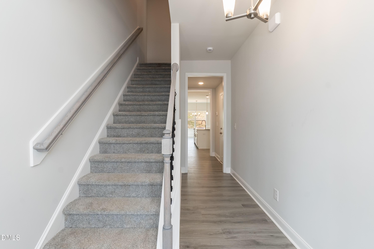
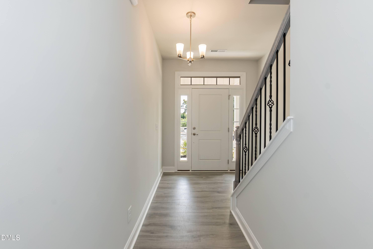
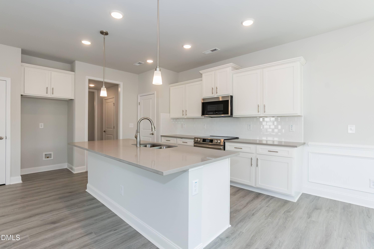
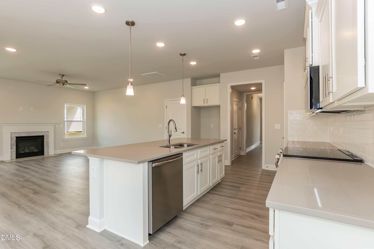
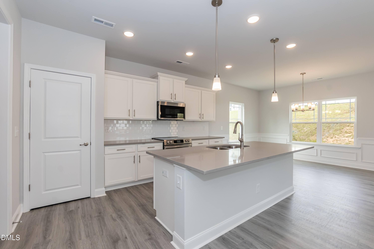
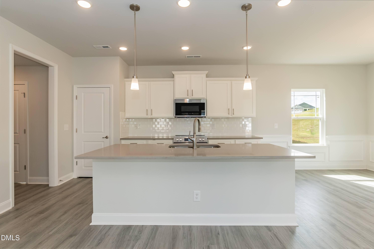
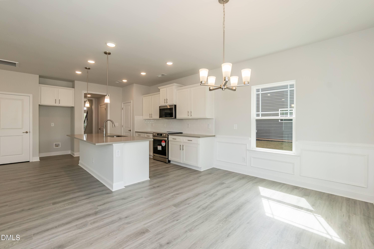
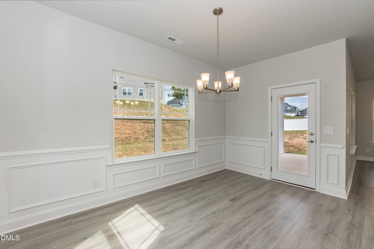
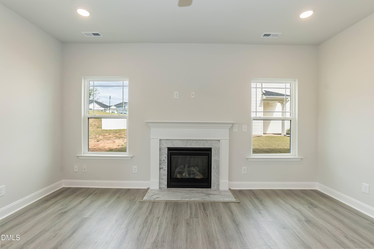
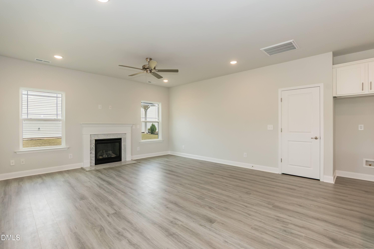
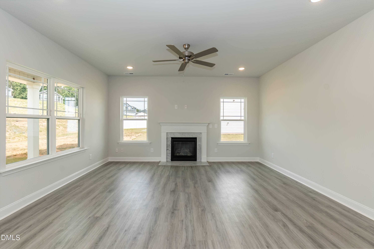
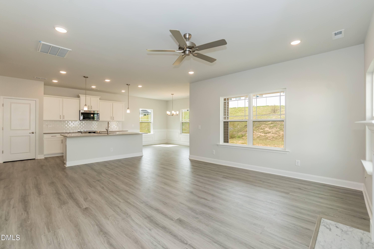
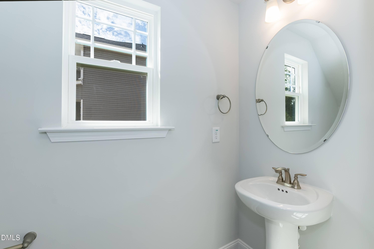
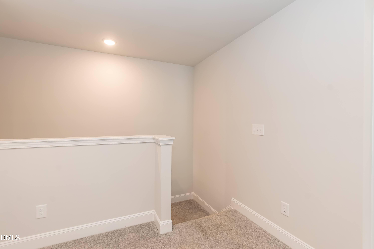
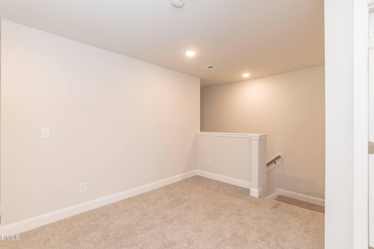
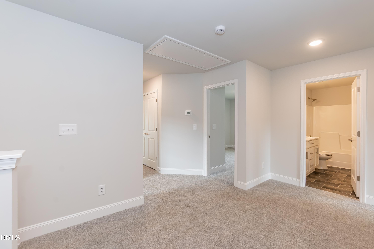
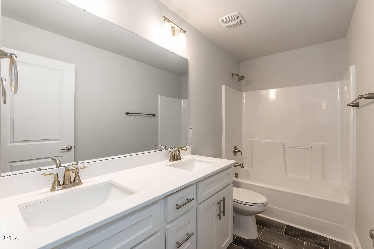
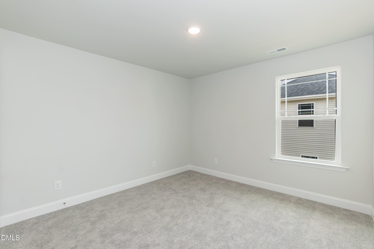
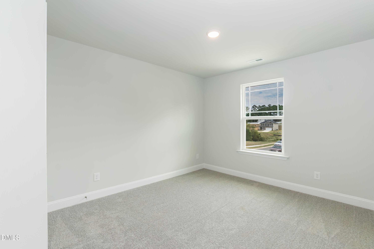
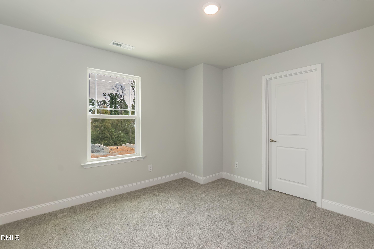
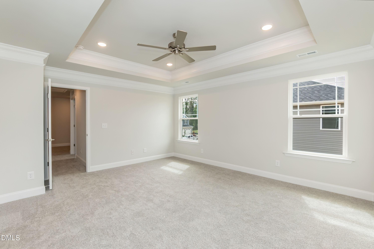
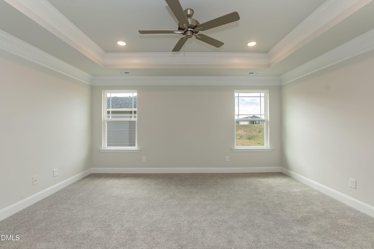
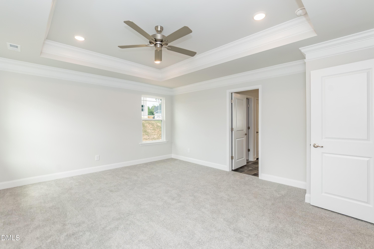
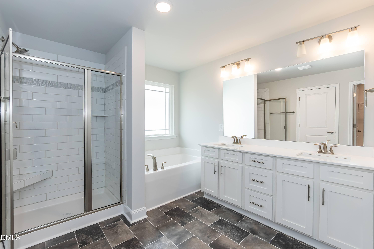
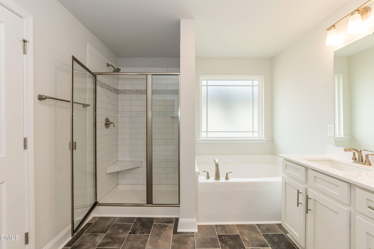
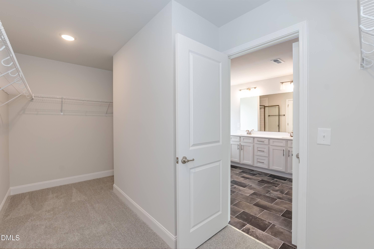
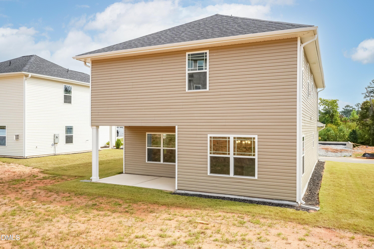
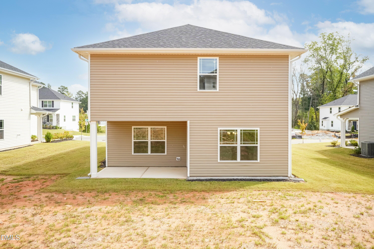
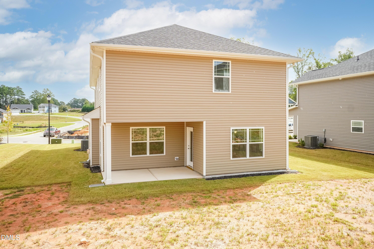
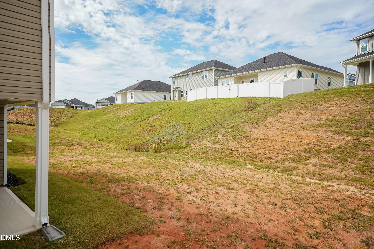
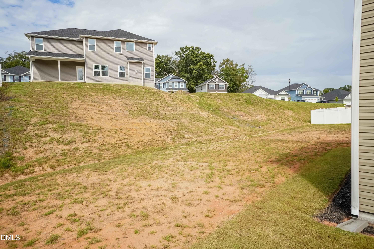
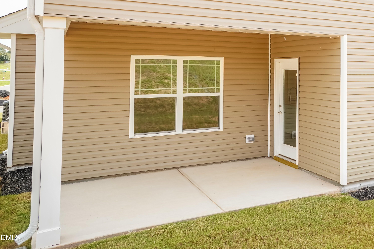
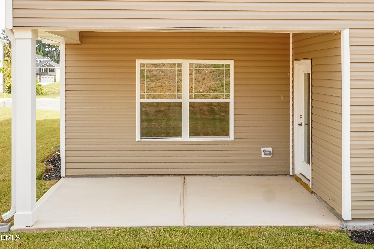
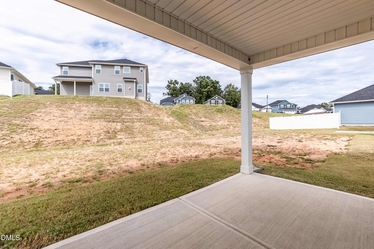
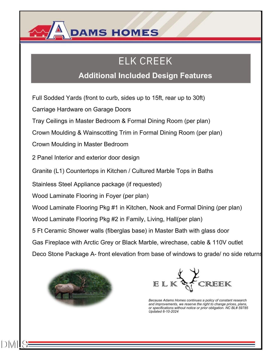
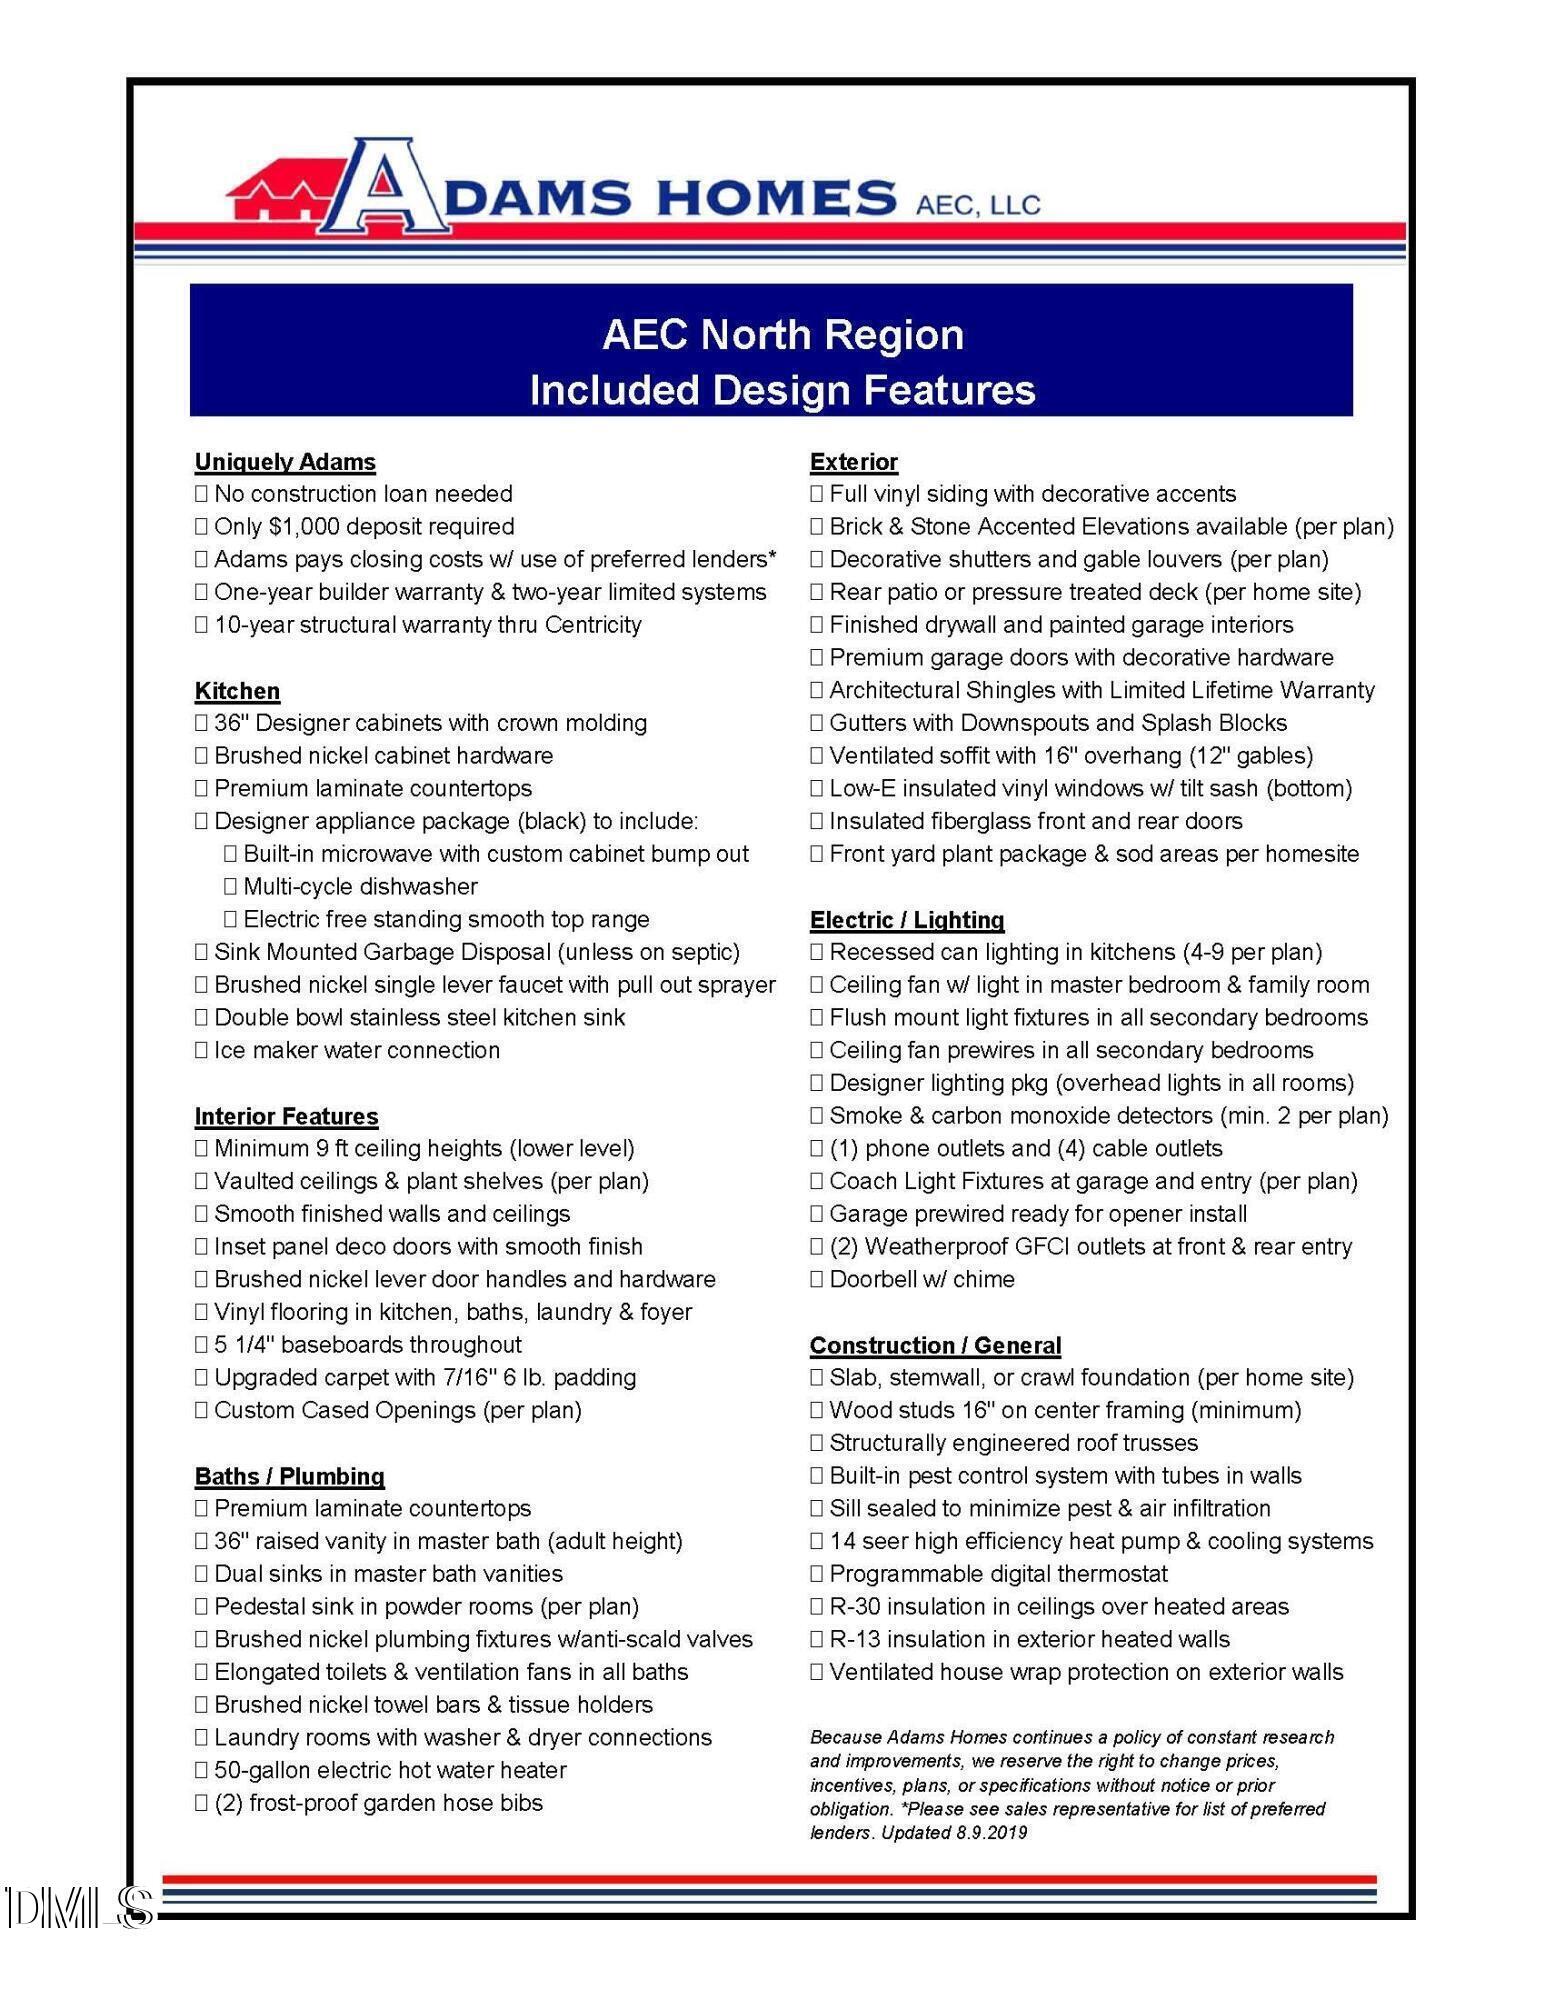
HOME IS UNDER CONSTRUCTION. The 2121 floorplan by Adams Homes is an exceptional home design that exudes elegance and functionality. This stunning residence offers 4 bedrooms and 2.5 baths, providing ample space for comfortable living. Step into the grand foyer and be greeted by an open-concept layout that seamlessly connects the main living areas. The well-appointed kitchen features modern appliances, a center island, and abundant storage space, making it a dream for both cooking enthusiasts and everyday meal preparation. The dining area and family room create a warm and inviting space for gathering and entertaining loved ones. Retreat to the luxurious master suite upstairs, complete with a spacious ensuite bathroom and a walk-in closet. The additional bedrooms are generously sized and offer versatility for guest rooms, home offices, or playrooms in the loft space. With its meticulous craftsmanship and attention to detail, the 2121 floorplan embodies the perfect blend of style and functionality.

4
beds

3
baths

2,121 Sq.Ft. LIVING AREA

6,969.6 Sq.Ft. lot

Features & Amenities

Interior

  • total bedrooms4
  • Total bathrooms3
  • full bathrooms2
  • half bathroom1
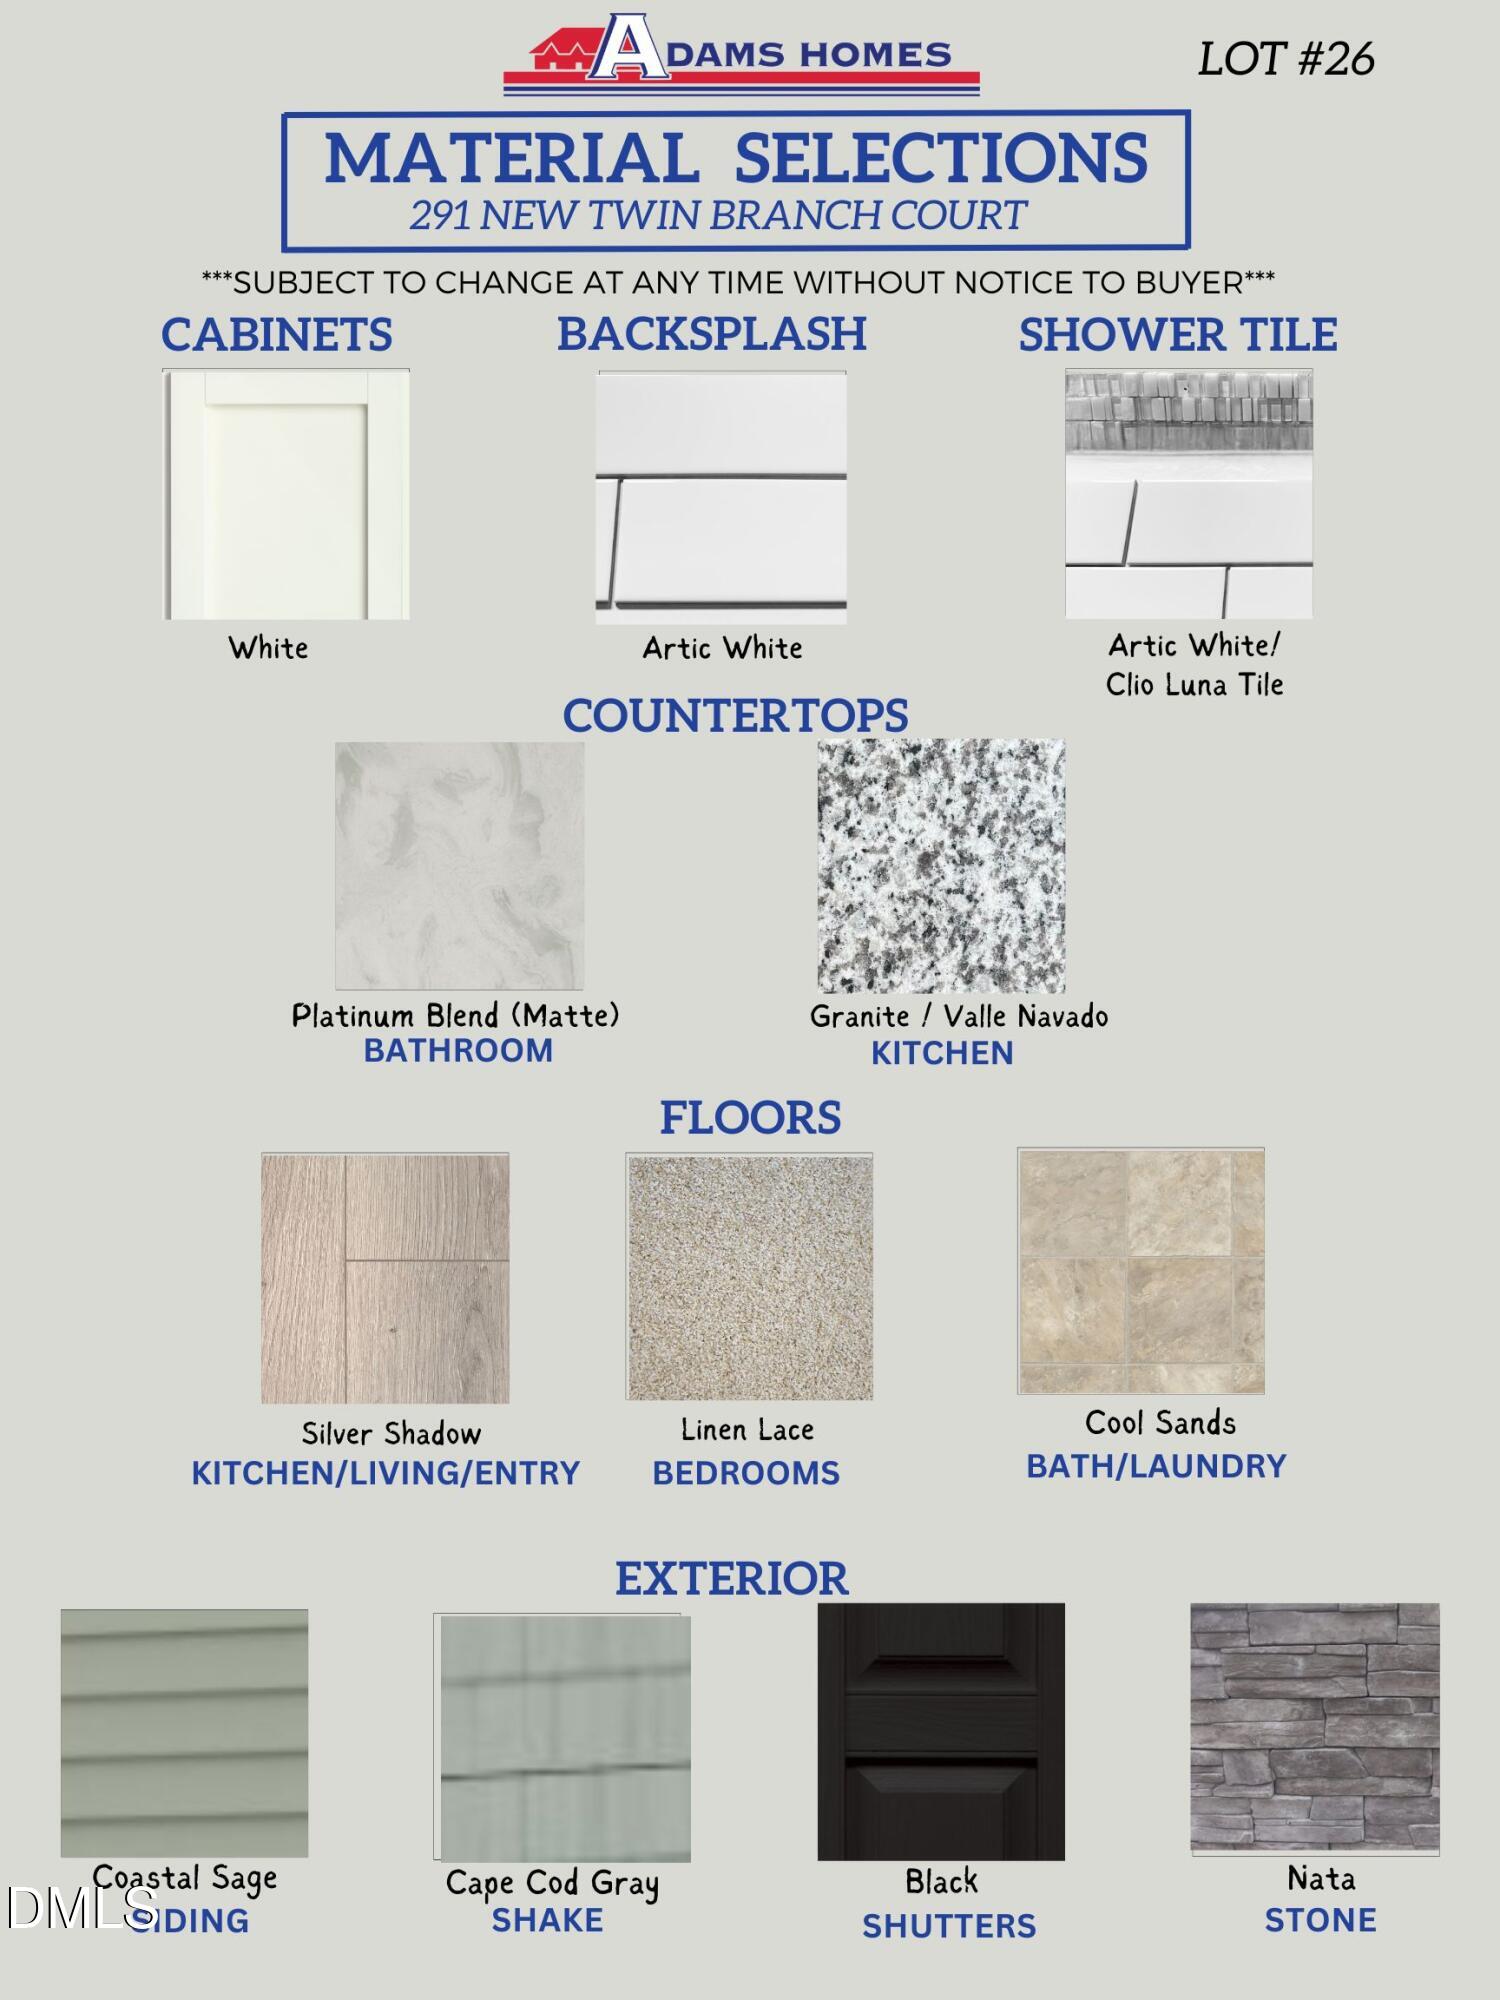
  • Flooring Carpet, Laminate, Luxury Vinyl
  • APPLIANCES Dishwasher, Free-Standing Electric Range, Microwave
  • other interior Features Ceiling Fan(s)

Area & Lot

  • Status Sold
  • Date Sold July 8, 2026
  • Living Area2,121 Sq.Ft.
  • Total Area2,121 Sq.Ft.
  • Lot Area6,969.6 Sq.Ft.
  • MLS® ID10151476
  • TypeResidential
  • YEAR BUILT2026
  • NeighborhoodSmithfield
  • Architecture StylesTransitional
  • Elementary SchoolJohnston - West Smithfield Elementary
  • Middle SchoolJohnston - Smithfield Middle
  • High SchoolJohnston - Smithfield Selma High

Exterior

  • STORIES2
  • Garage Space2.0
  • water SourcePublic
  • utilitiesCable Available
  • roofArchitectural Shingle
  • HEAT TYPECentral
  • AIR CONDITIONINGCentral Air
  • sewerPublic Sewer
  • SubstructureSlab
  • HOA AmenitiesMaintenance Grounds

Financial

  • Sales Price$330,100
  • HOA $29/yr

Smithfield

35.5085° N, 78.3394° W

Explore

Work With Us

We pride ourselves in providing personalized solutions that bring our clients closer to their dream properties and enhance their long-term wealth.

Follow Us on Instagram