352 Old Crow Road
352 Old Crow Road
352 Old Crow Road
352 Old Crow Road
352 Old Crow Road
352 Old Crow Road
352 Old Crow Road
352 Old Crow Road
352 Old Crow Road
352 Old Crow Road
352 Old Crow Road
352 Old Crow Road
352 Old Crow Road
352 Old Crow Road
352 Old Crow Road
352 Old Crow Road
352 Old Crow Road
352 Old Crow Road
352 Old Crow Road
352 Old Crow Road
352 Old Crow Road
352 Old Crow Road
352 Old Crow Road
352 Old Crow Road
352 Old Crow Road
352 Old Crow Road
352 Old Crow Road
352 Old Crow Road
352 Old Crow Road
352 Old Crow Road
SEE ALL PHOTOS
352 Old Crow Road
352 Old Crow Road
352 Old Crow Road
352 Old Crow Road
352 Old Crow Road
352 Old Crow Road
352 Old Crow Road
352 Old Crow Road
352 Old Crow Road
352 Old Crow Road
352 Old Crow Road
352 Old Crow Road
352 Old Crow Road
352 Old Crow Road
352 Old Crow Road
352 Old Crow Road
352 Old Crow Road
352 Old Crow Road
352 Old Crow Road
352 Old Crow Road
352 Old Crow Road
352 Old Crow Road
352 Old Crow Road
352 Old Crow Road
352 Old Crow Road
352 Old Crow Road
352 Old Crow Road
352 Old Crow Road
352 Old Crow Road
352 Old Crow Road
Listing courtesy of Compass -- Raleigh
Sold

352 Old Crow Road

352 Old Crow Road, Newton Grove, NC 28366

$235,000
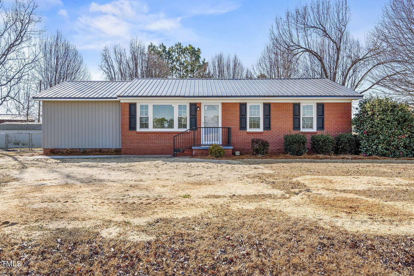
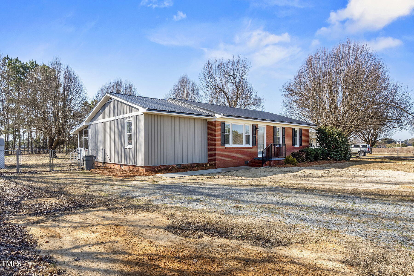
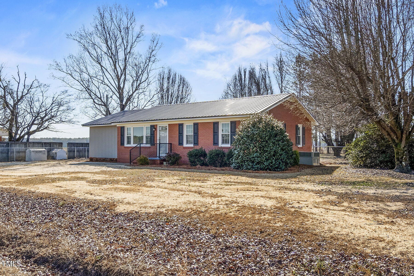
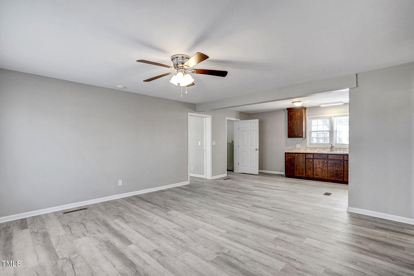
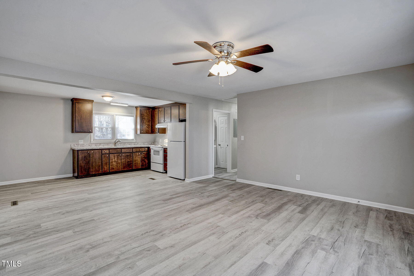
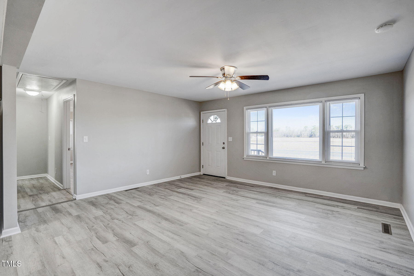
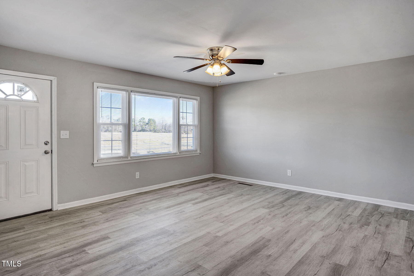
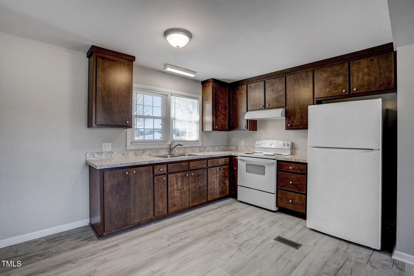
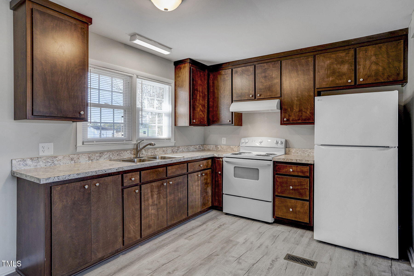
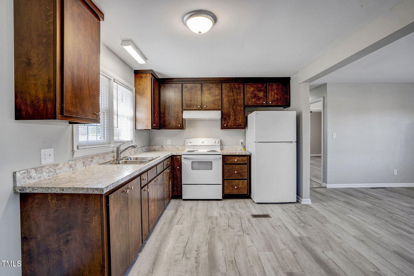
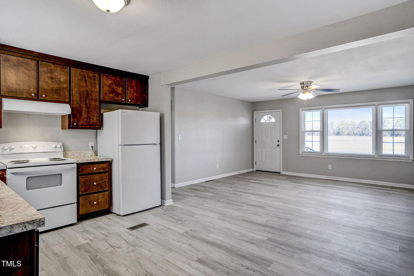
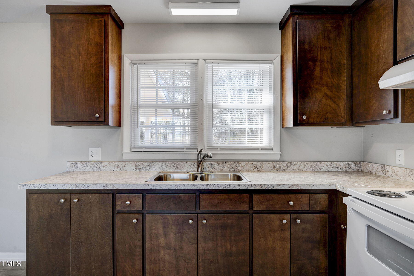
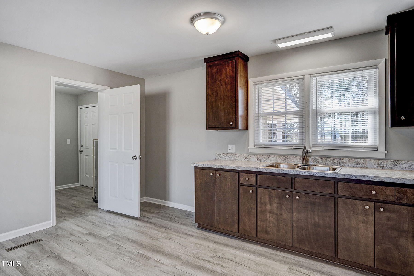
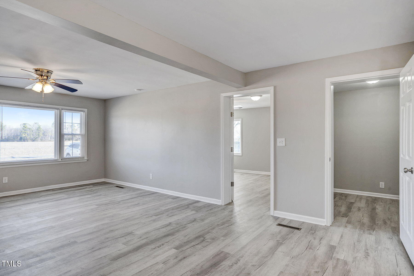
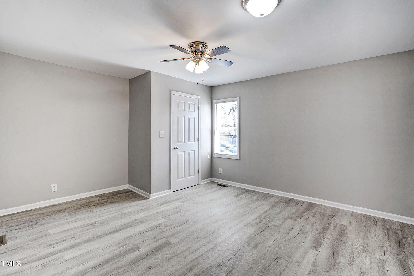
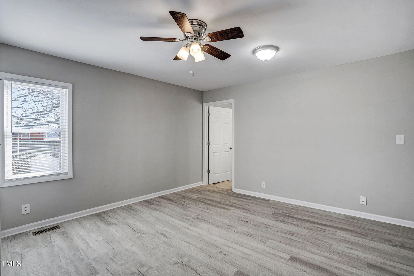
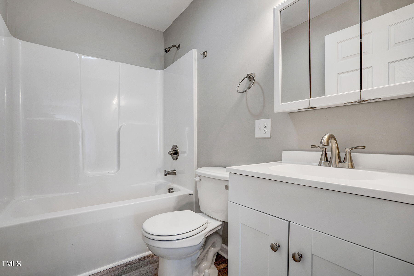
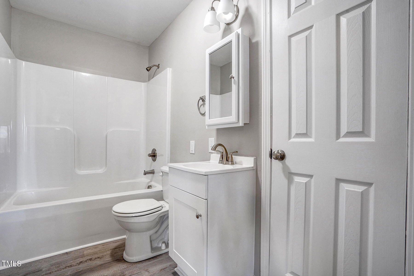
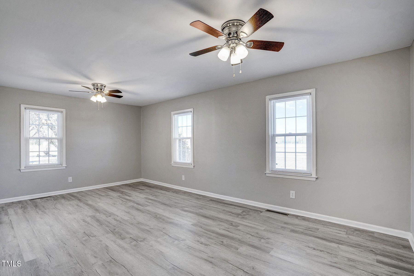
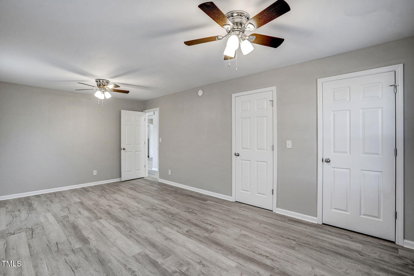
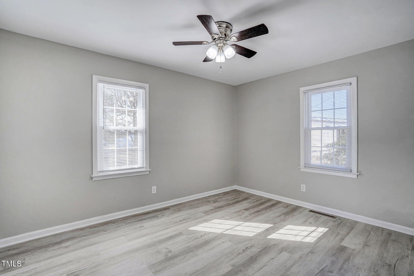
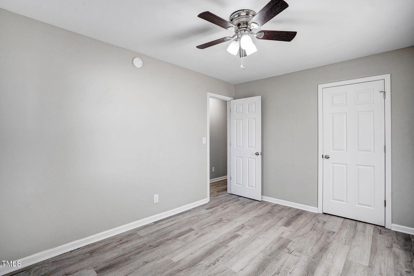
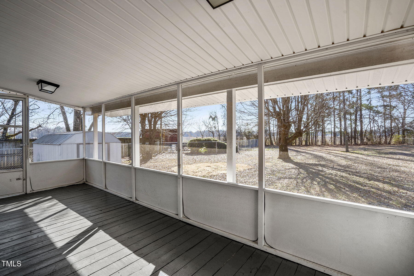
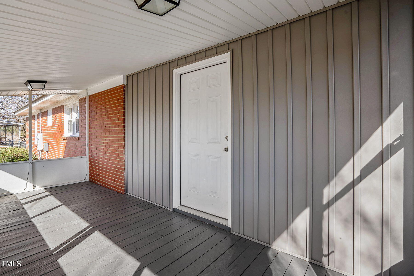
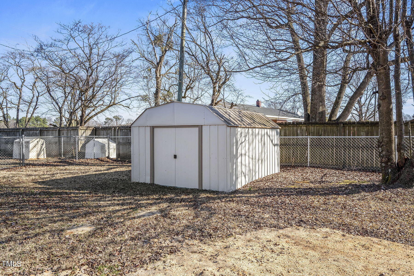
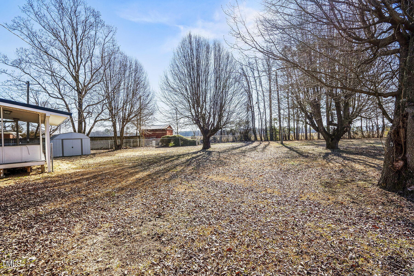
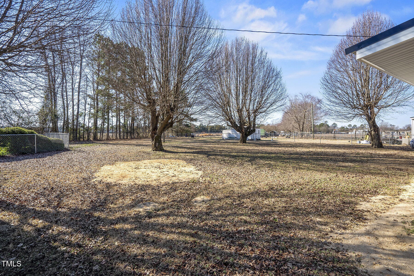
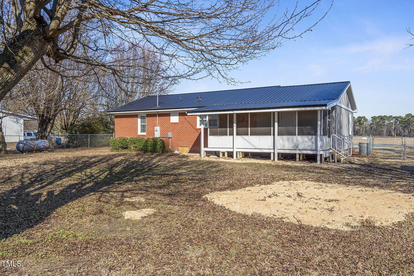
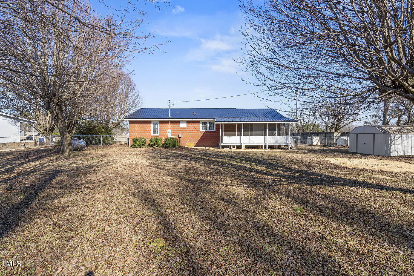
Check out this awesome 3 bed/2 bath home that's just waiting for you. It's been totally renovated and has everything you need for easy living. You'll love the new fixtures, custom cabinets and appliances that make the place feel fresh and modern. The screened porch is perfect for chilling with a cup of coffee in the morning or winding down in the evening. The LARGE fenced yard offers space for outdoor activities. This home has had some major upgrades, like a new roof, windows, and water heater, so you can move in without any worries. The shed conveys with the property, providing additional storage.
Schedule a viewing today and experience the perfect combination of style, comfort, and convenience!

3
beds

2
baths

1,352 Sq.Ft. LIVING AREA

0.56 Acres lot

Kristie Guy

Kristie Guy

Anita Oxford

Anita Oxford

Features & Amenities

Interior

  • total bedrooms3
  • Total bathrooms2
  • full bathrooms2
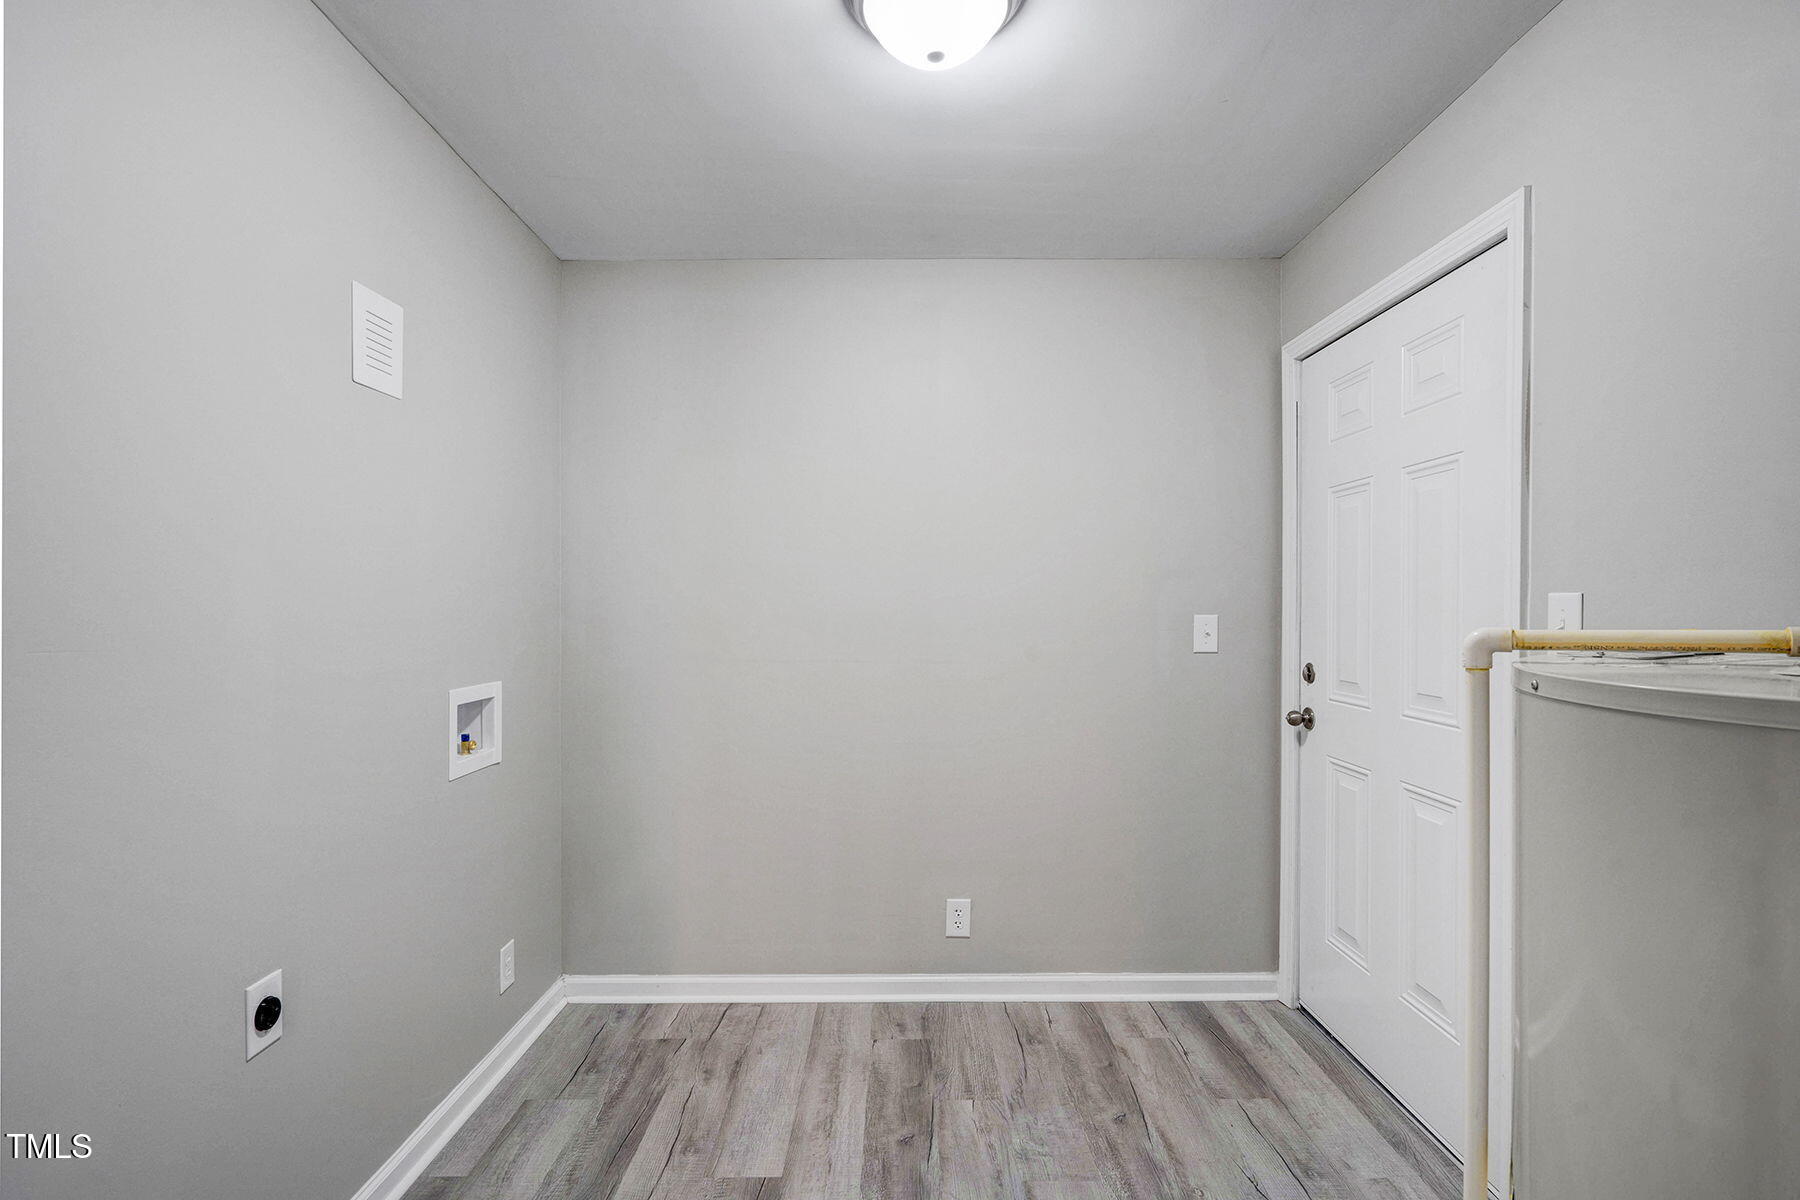
  • Laundry room Laundry Room
  • Flooring Vinyl
  • APPLIANCES Electric Water Heater, Free-Standing Electric Range, Range Hood, Refrigerator
  • other interior Features Bathtub/Shower Combination, Ceiling Fan(s), Eat-in Kitchen

Area & Lot

  • Status Sold
  • Date Sold April 1, 2026
  • Living Area1,352 Sq.Ft.
  • Total Area1,352 Sq.Ft.
  • Lot Area0.56 Acres
  • MLS® ID10075247
  • TypeResidential
  • YEAR BUILT1963
  • Architecture StylesRanch
  • Elementary SchoolSampson - Hobbton
  • Middle SchoolSampson - Hobbton
  • High SchoolSampson - Hobbton

Exterior

  • STORIES1
  • water SourceWell
  • roofMetal
  • lot featuresCleared
  • parkingDriveway
  • HEAT TYPECentral, Forced Air, Gas Pack, Propane
  • AIR CONDITIONINGCeiling Fan(s), Central Air, Electric
  • sewerSeptic Tank
  • SubstructureBrick/Mortar
  • other exterior FeaturesFenced Yard

Financial

  • Sales Price$235,000
  • Real Estate Tax $1,000/yr

Work With Us

We pride ourselves in providing personalized solutions that bring our clients closer to their dream properties and enhance their long-term wealth.

Follow Us on Instagram