4054 Landover Lane
4054 Landover Lane
4054 Landover Lane
4054 Landover Lane
4054 Landover Lane
4054 Landover Lane
4054 Landover Lane
4054 Landover Lane
4054 Landover Lane
4054 Landover Lane
4054 Landover Lane
4054 Landover Lane
4054 Landover Lane
4054 Landover Lane
4054 Landover Lane
4054 Landover Lane
4054 Landover Lane
4054 Landover Lane
4054 Landover Lane
4054 Landover Lane
4054 Landover Lane
4054 Landover Lane
4054 Landover Lane
4054 Landover Lane
4054 Landover Lane
4054 Landover Lane
4054 Landover Lane
SEE ALL PHOTOS
4054 Landover Lane
4054 Landover Lane
4054 Landover Lane
4054 Landover Lane
4054 Landover Lane
4054 Landover Lane
4054 Landover Lane
4054 Landover Lane
4054 Landover Lane
4054 Landover Lane
4054 Landover Lane
4054 Landover Lane
4054 Landover Lane
4054 Landover Lane
4054 Landover Lane
4054 Landover Lane
4054 Landover Lane
4054 Landover Lane
4054 Landover Lane
4054 Landover Lane
4054 Landover Lane
4054 Landover Lane
4054 Landover Lane
4054 Landover Lane
4054 Landover Lane
4054 Landover Lane
4054 Landover Lane
Listing courtesy of RE/MAX United
Sold

4054 Landover Lane

4054 Landover Lane, Raleigh, NC 27616

$400,000
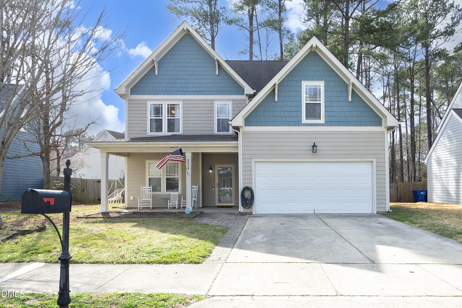
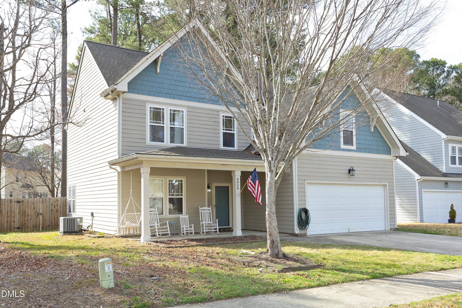
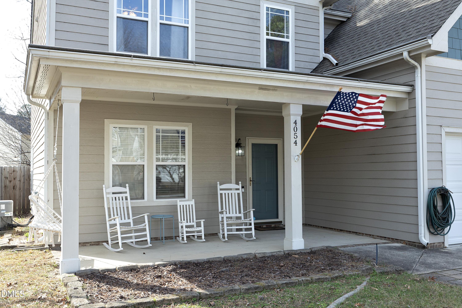
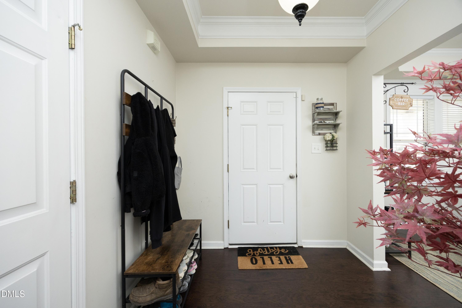
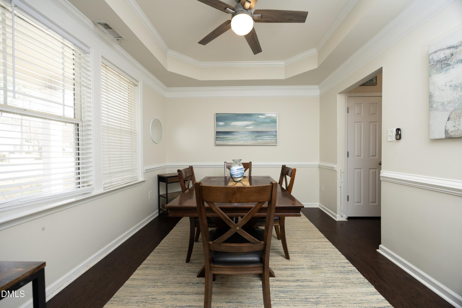
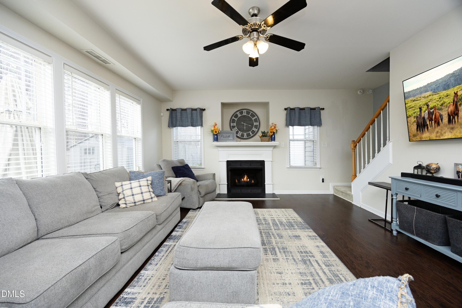
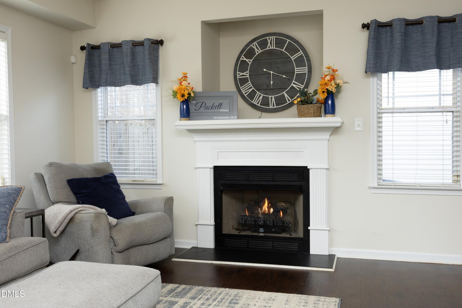
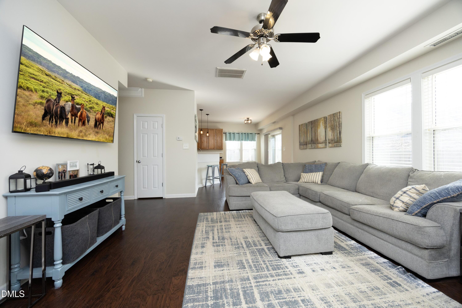
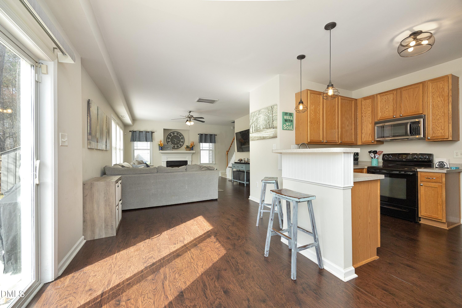
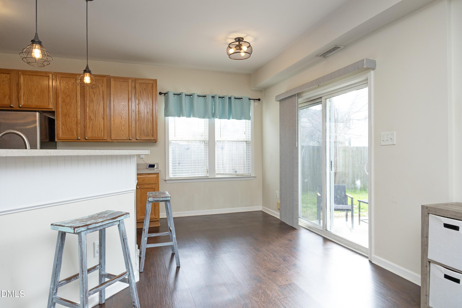
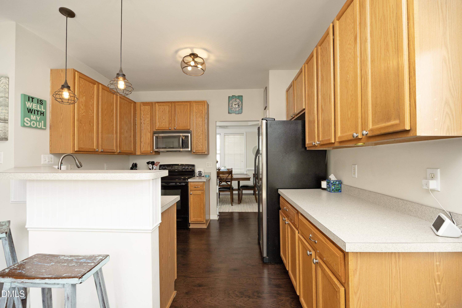
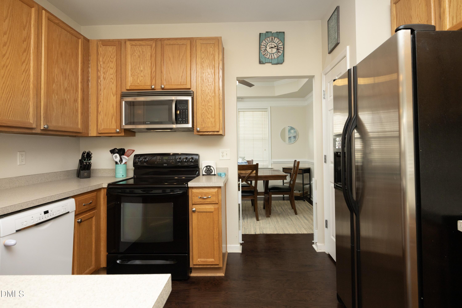
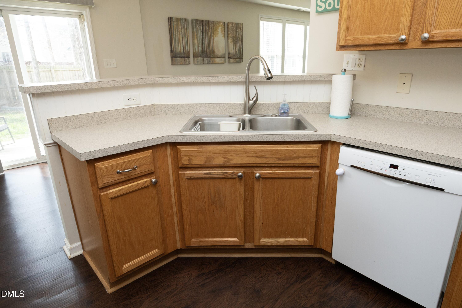
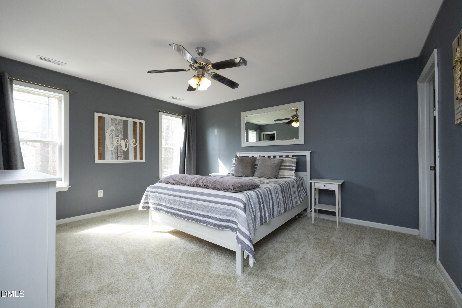
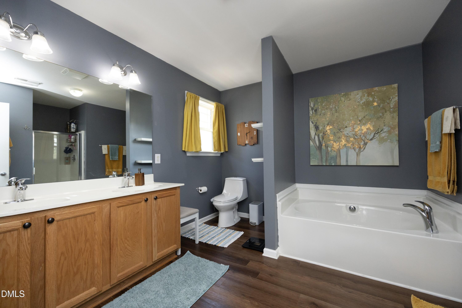
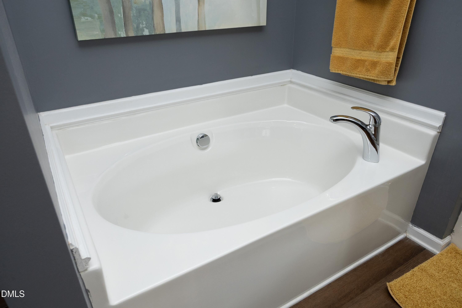
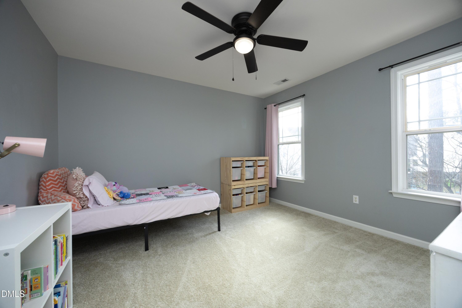
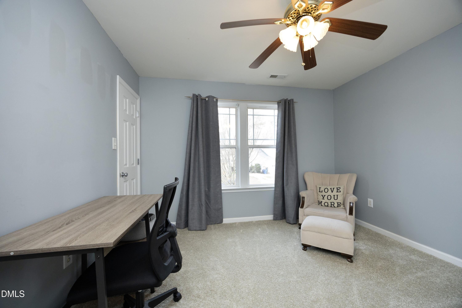
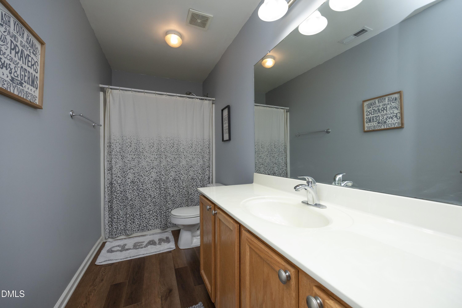
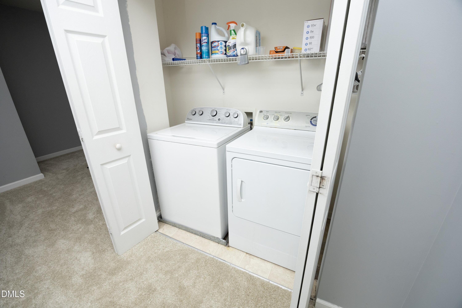
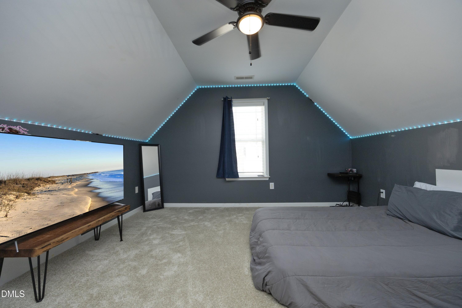
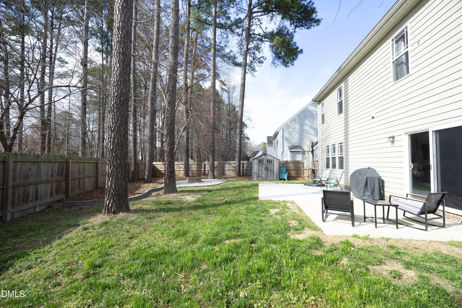
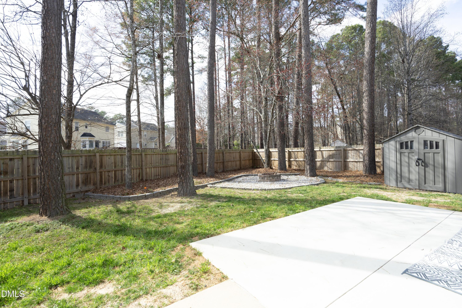
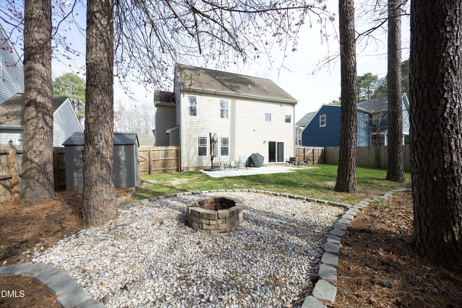
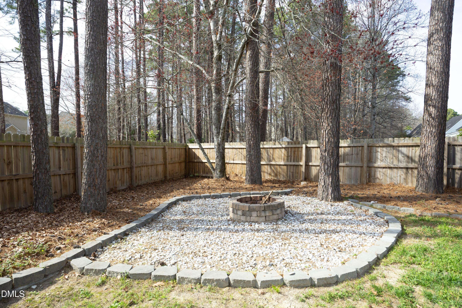
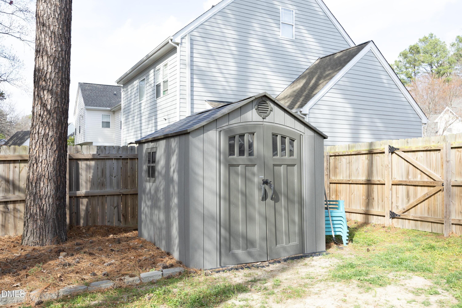
Beautiful Two Story Home In Popular Landover!! Move In Ready !! Rocking Chair Front Porch. Large Family Room W/Gas Log Fireplace. Open Kitchen Flows Into Bright Breakfast Nook. Formal Dining Room W/ Tray Ceiling. Spacious Primary Bedroom W/ WIC. Primary Bath Has Garden Tub, Separate Shower & Double Vanity. Both Secondary Bedrooms Have WIC. Large Bonus Room. NEW Carpet Throughout Second Floor. Private Patio Overlooks Fenced Landscaped Back Yard With A Fire Pit, Great For Entertaining !! Storage Building. Community Pool. Refrigerator, Washer & Dryer Convey.

3
beds

3
baths

2,042 Sq.Ft. LIVING AREA

6,534 Sq.Ft. lot

Shelley Welch

Shelley Welch

Features & Amenities

Interior

  • total bedrooms3
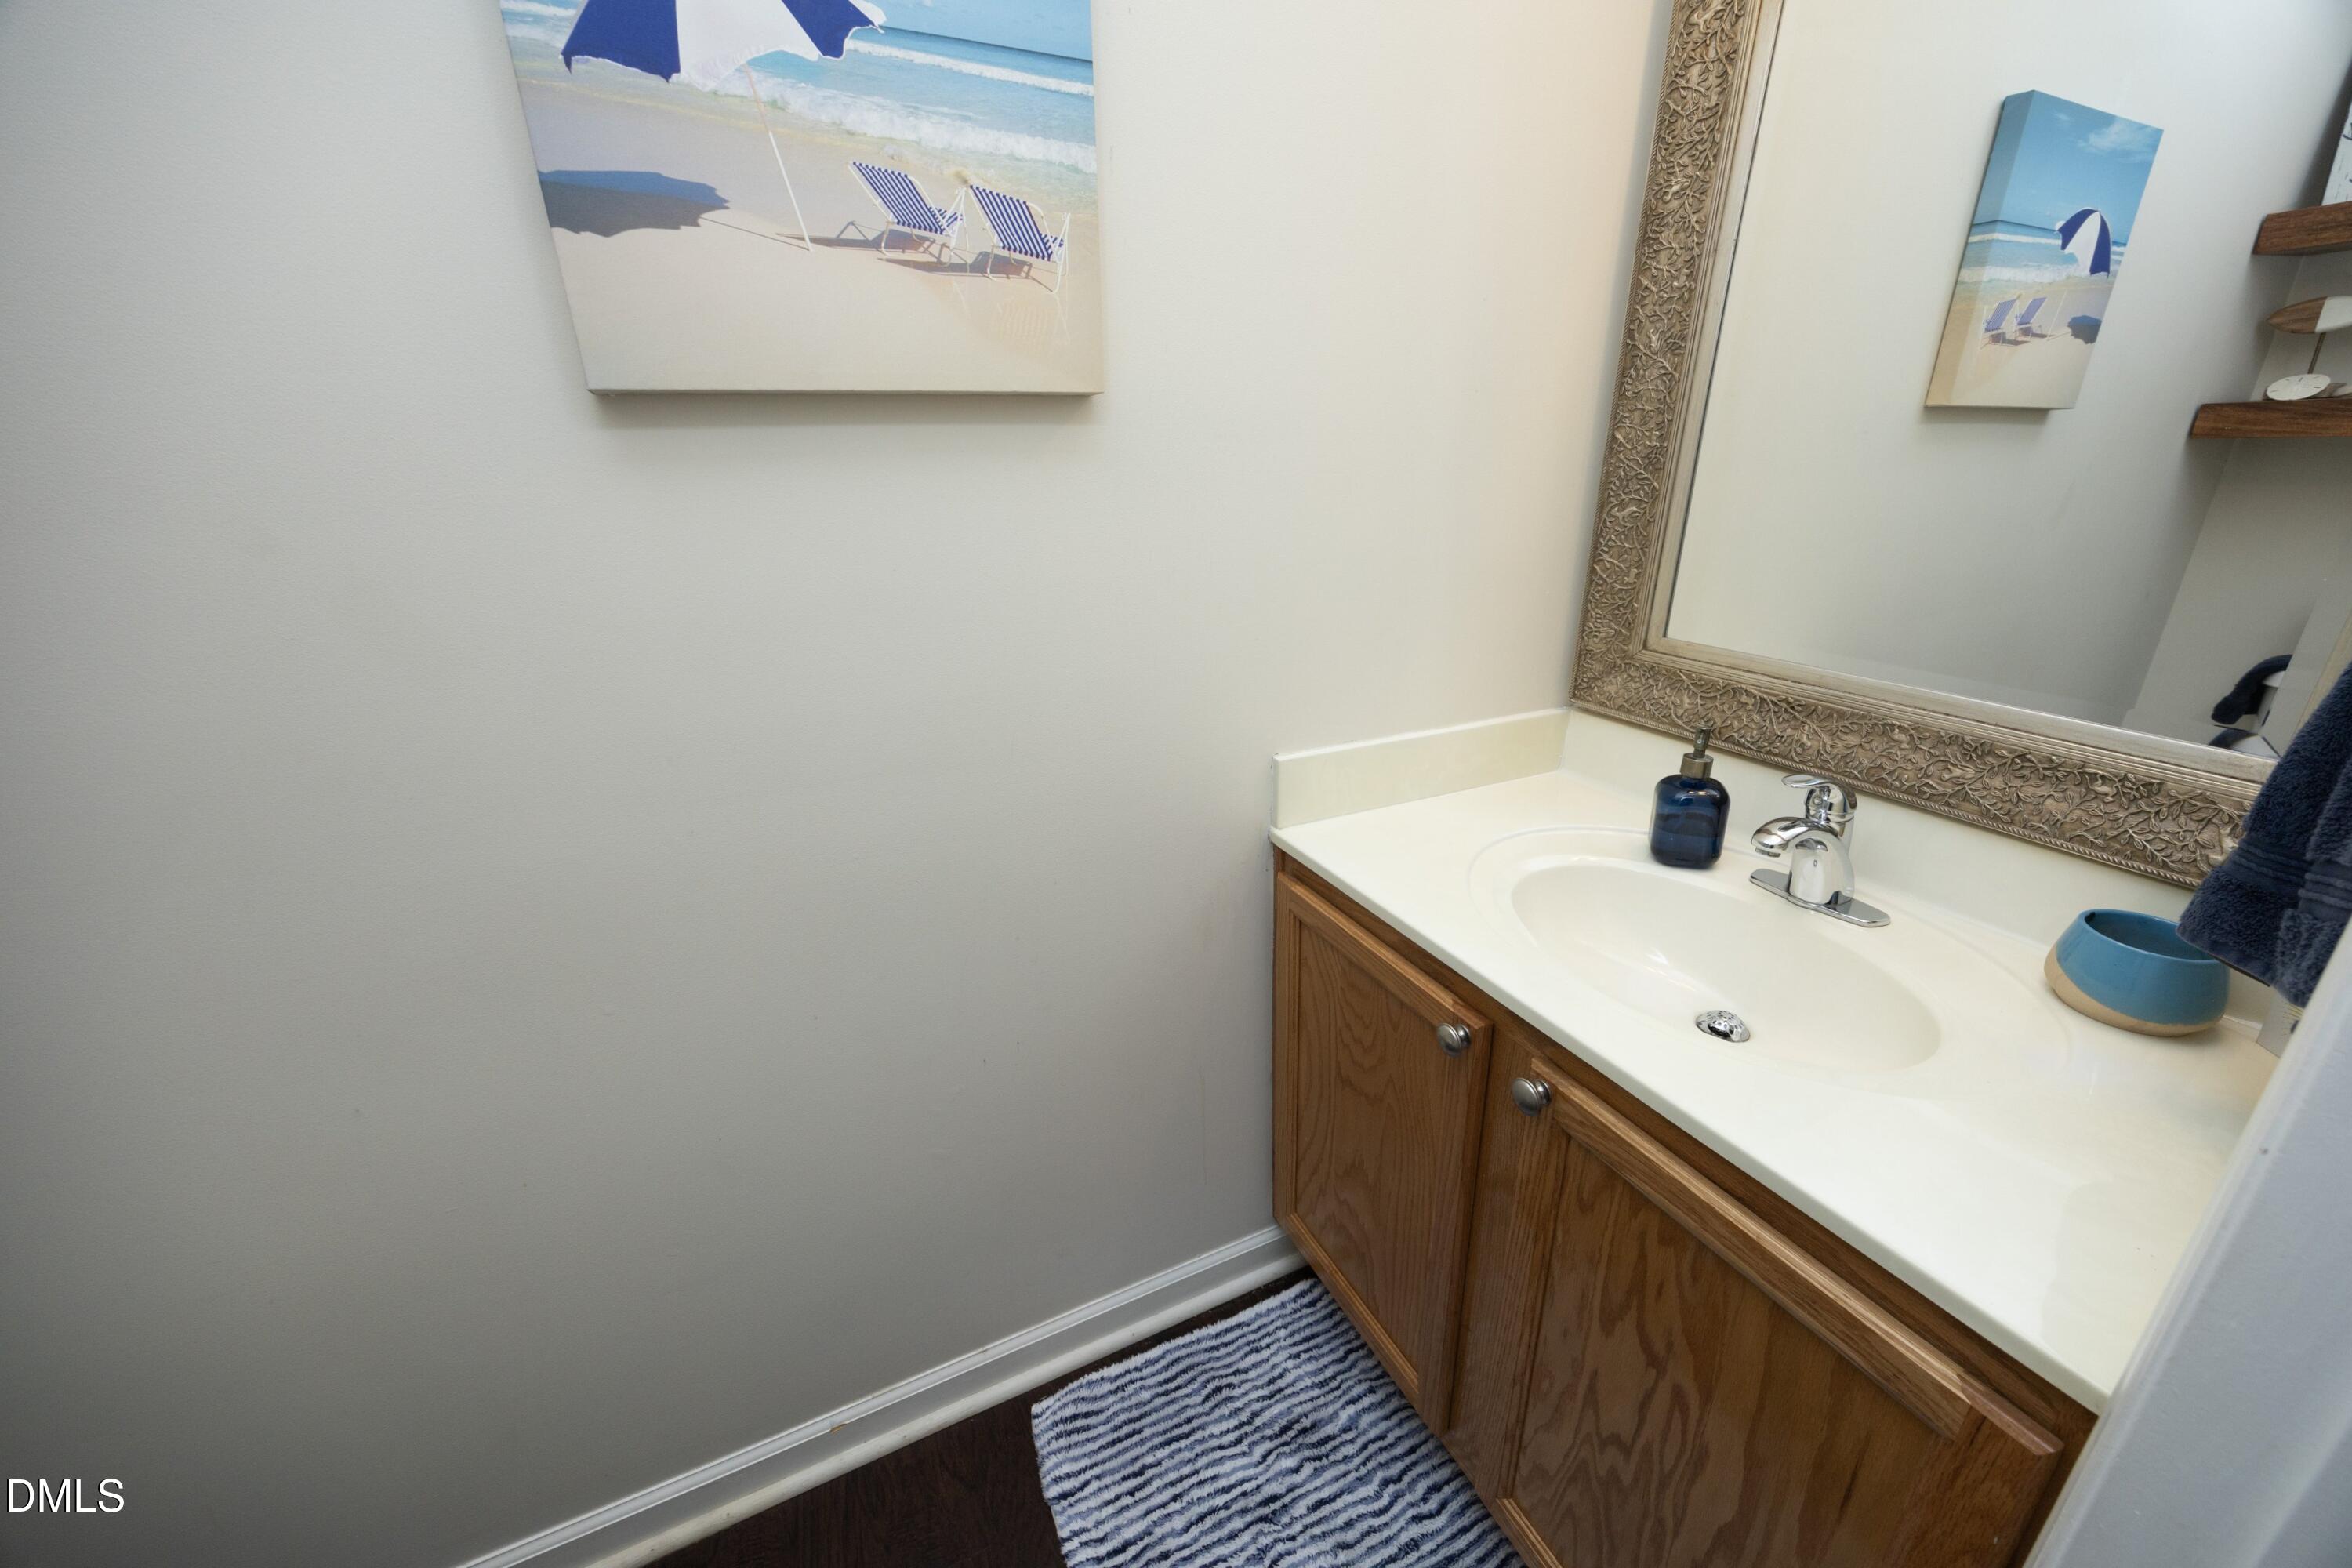
  • Total bathrooms3
  • full bathrooms2
  • half bathroom1
  • Laundry room Laundry Closet, Upper Level
  • Flooring Carpet, Vinyl
  • Fireplace Fire Pit, Gas Log, Living Room, Propane
  • APPLIANCES Dishwasher, Electric Range, Microwave
  • other interior Features Ceiling Fan(s), Double Vanity, Eat-in Kitchen, Separate Shower, Tray Ceiling(s), Walk-In Closet(s)

Area & Lot

  • Status Sold
  • Date Sold April 15, 2026
  • Living Area2,042 Sq.Ft.
  • Total Area2,042 Sq.Ft.
  • Lot Area6,534 Sq.Ft.
  • MLS® ID10151459
  • TypeResidential
  • YEAR BUILT2003
  • NeighborhoodRaleigh
  • Architecture StylesTransitional
  • Elementary SchoolWake - Forestville Road Elementary
  • Middle SchoolWake - Neuse River Middle
  • High SchoolWake - Knightdale High

Exterior

  • STORIES2
  • Garage Space2.0
  • water SourcePublic
  • PoolCommunity
  • roofShingle
  • lot featuresBack Yard, Landscaped
  • parkingGarage
  • HEAT TYPEElectric, Zoned
  • AIR CONDITIONINGCeiling Fan(s), Central Air, Electric, Zoned
  • sewerPublic Sewer
  • SubstructureSlab
  • HOA AmenitiesManagement, Pool
  • other exterior FeaturesFenced Yard, Fire Pit, Private Yard, Rain Gutters, Storage

Financial

  • Sales Price$400,000
  • HOA $42/3 mos
  • Zoning R-4

Raleigh

35.7796° N, 78.6382° W

Explore

Work With Us

We pride ourselves in providing personalized solutions that bring our clients closer to their dream properties and enhance their long-term wealth.

Follow Us on Instagram