41 Rocky Branch Court
SEE ALL PHOTOS
41 Rocky Branch Court
Listing courtesy of Keller Williams Realty Cary
Sold

41 Rocky Branch Court

41 Rocky Branch Court, Coats, NC 27521

$300,000
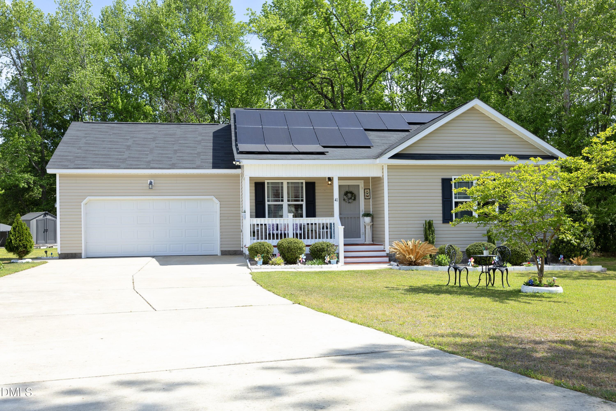
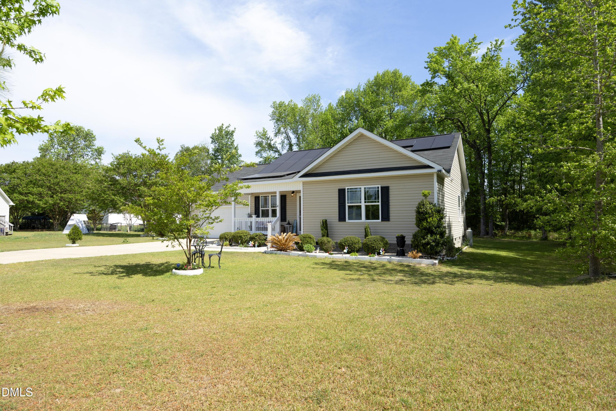
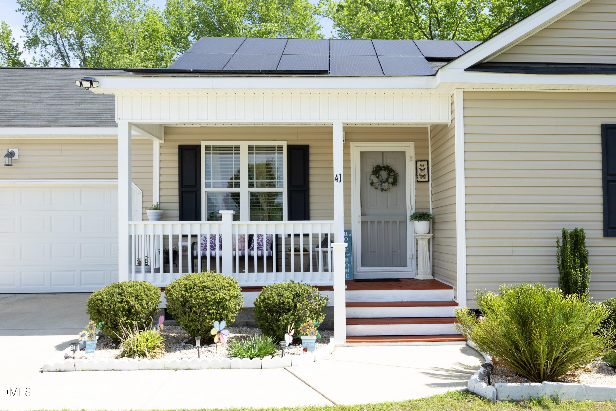
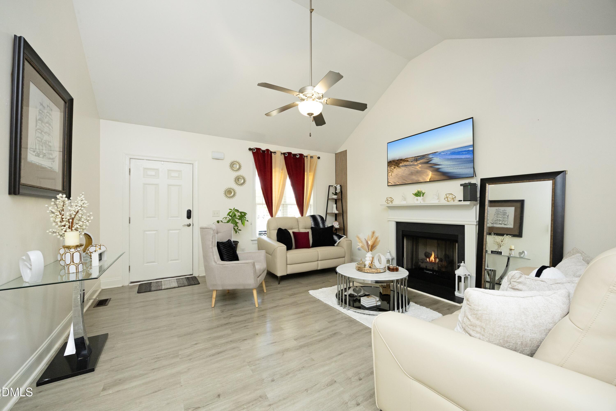
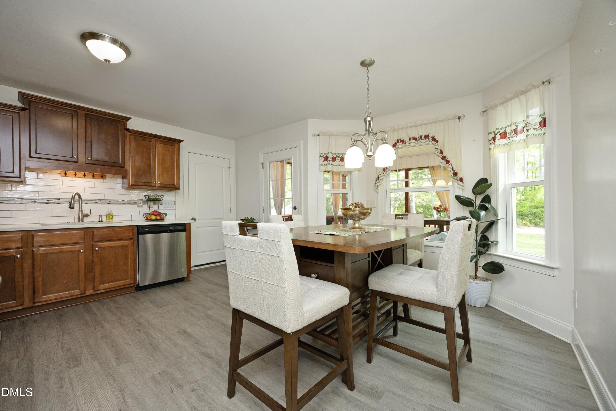
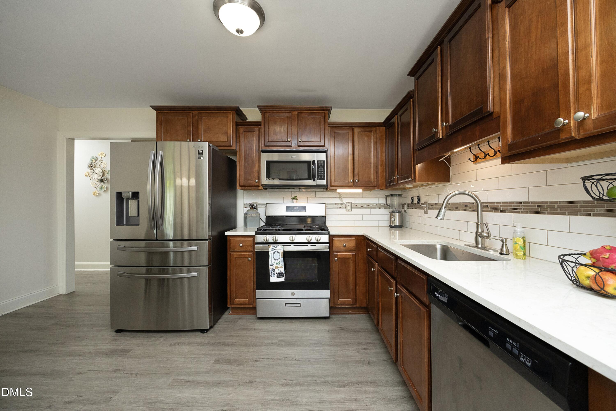
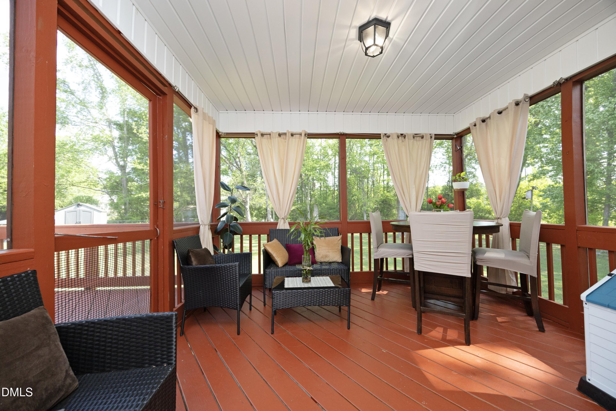
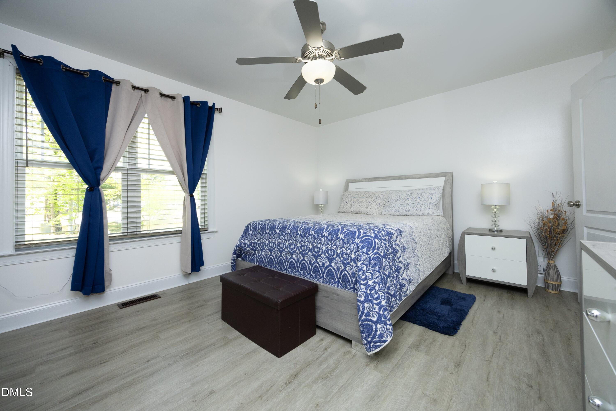
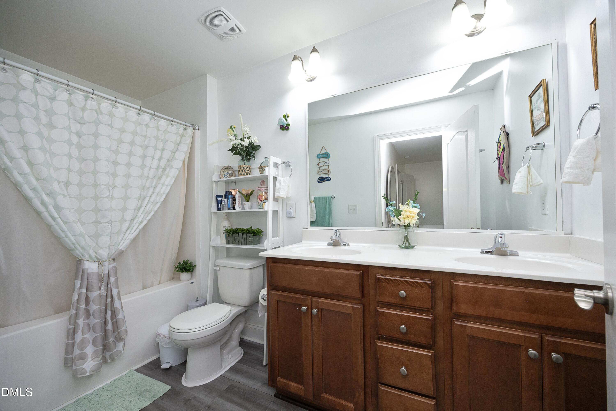
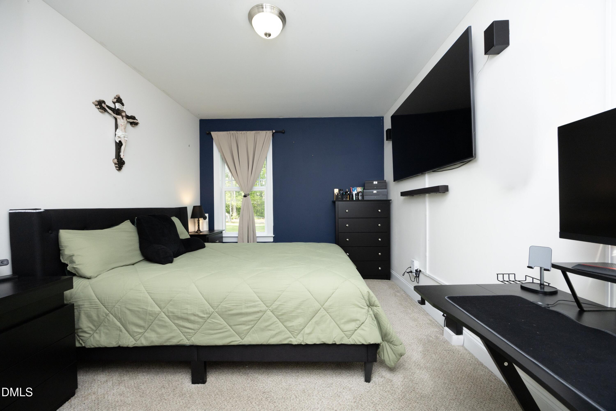
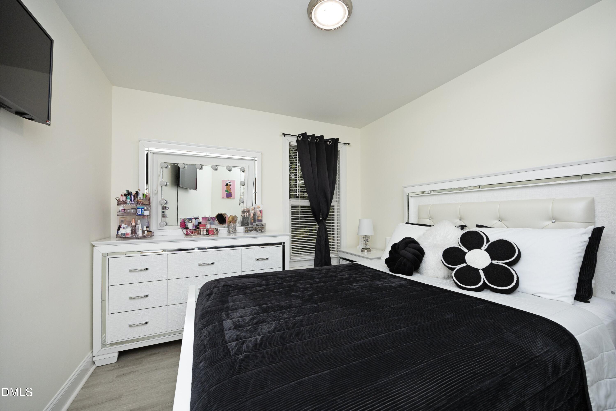
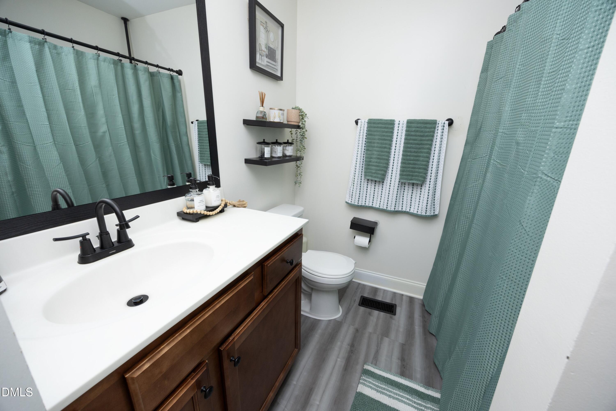
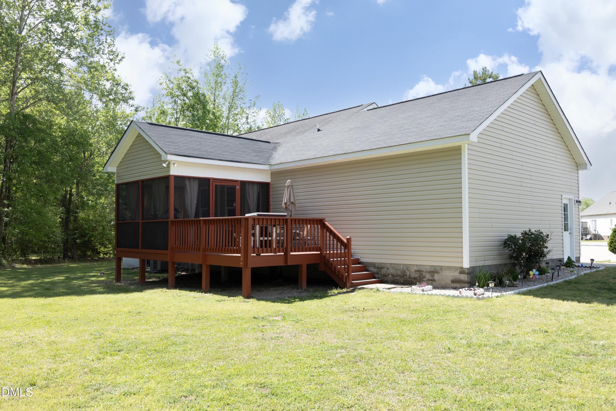
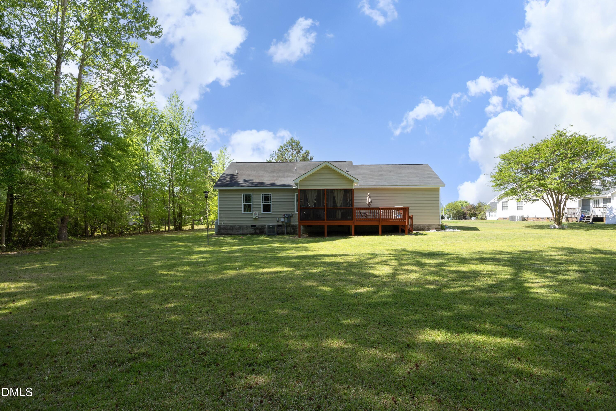
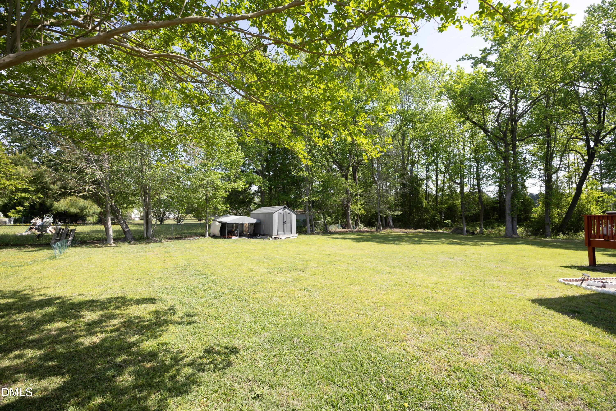
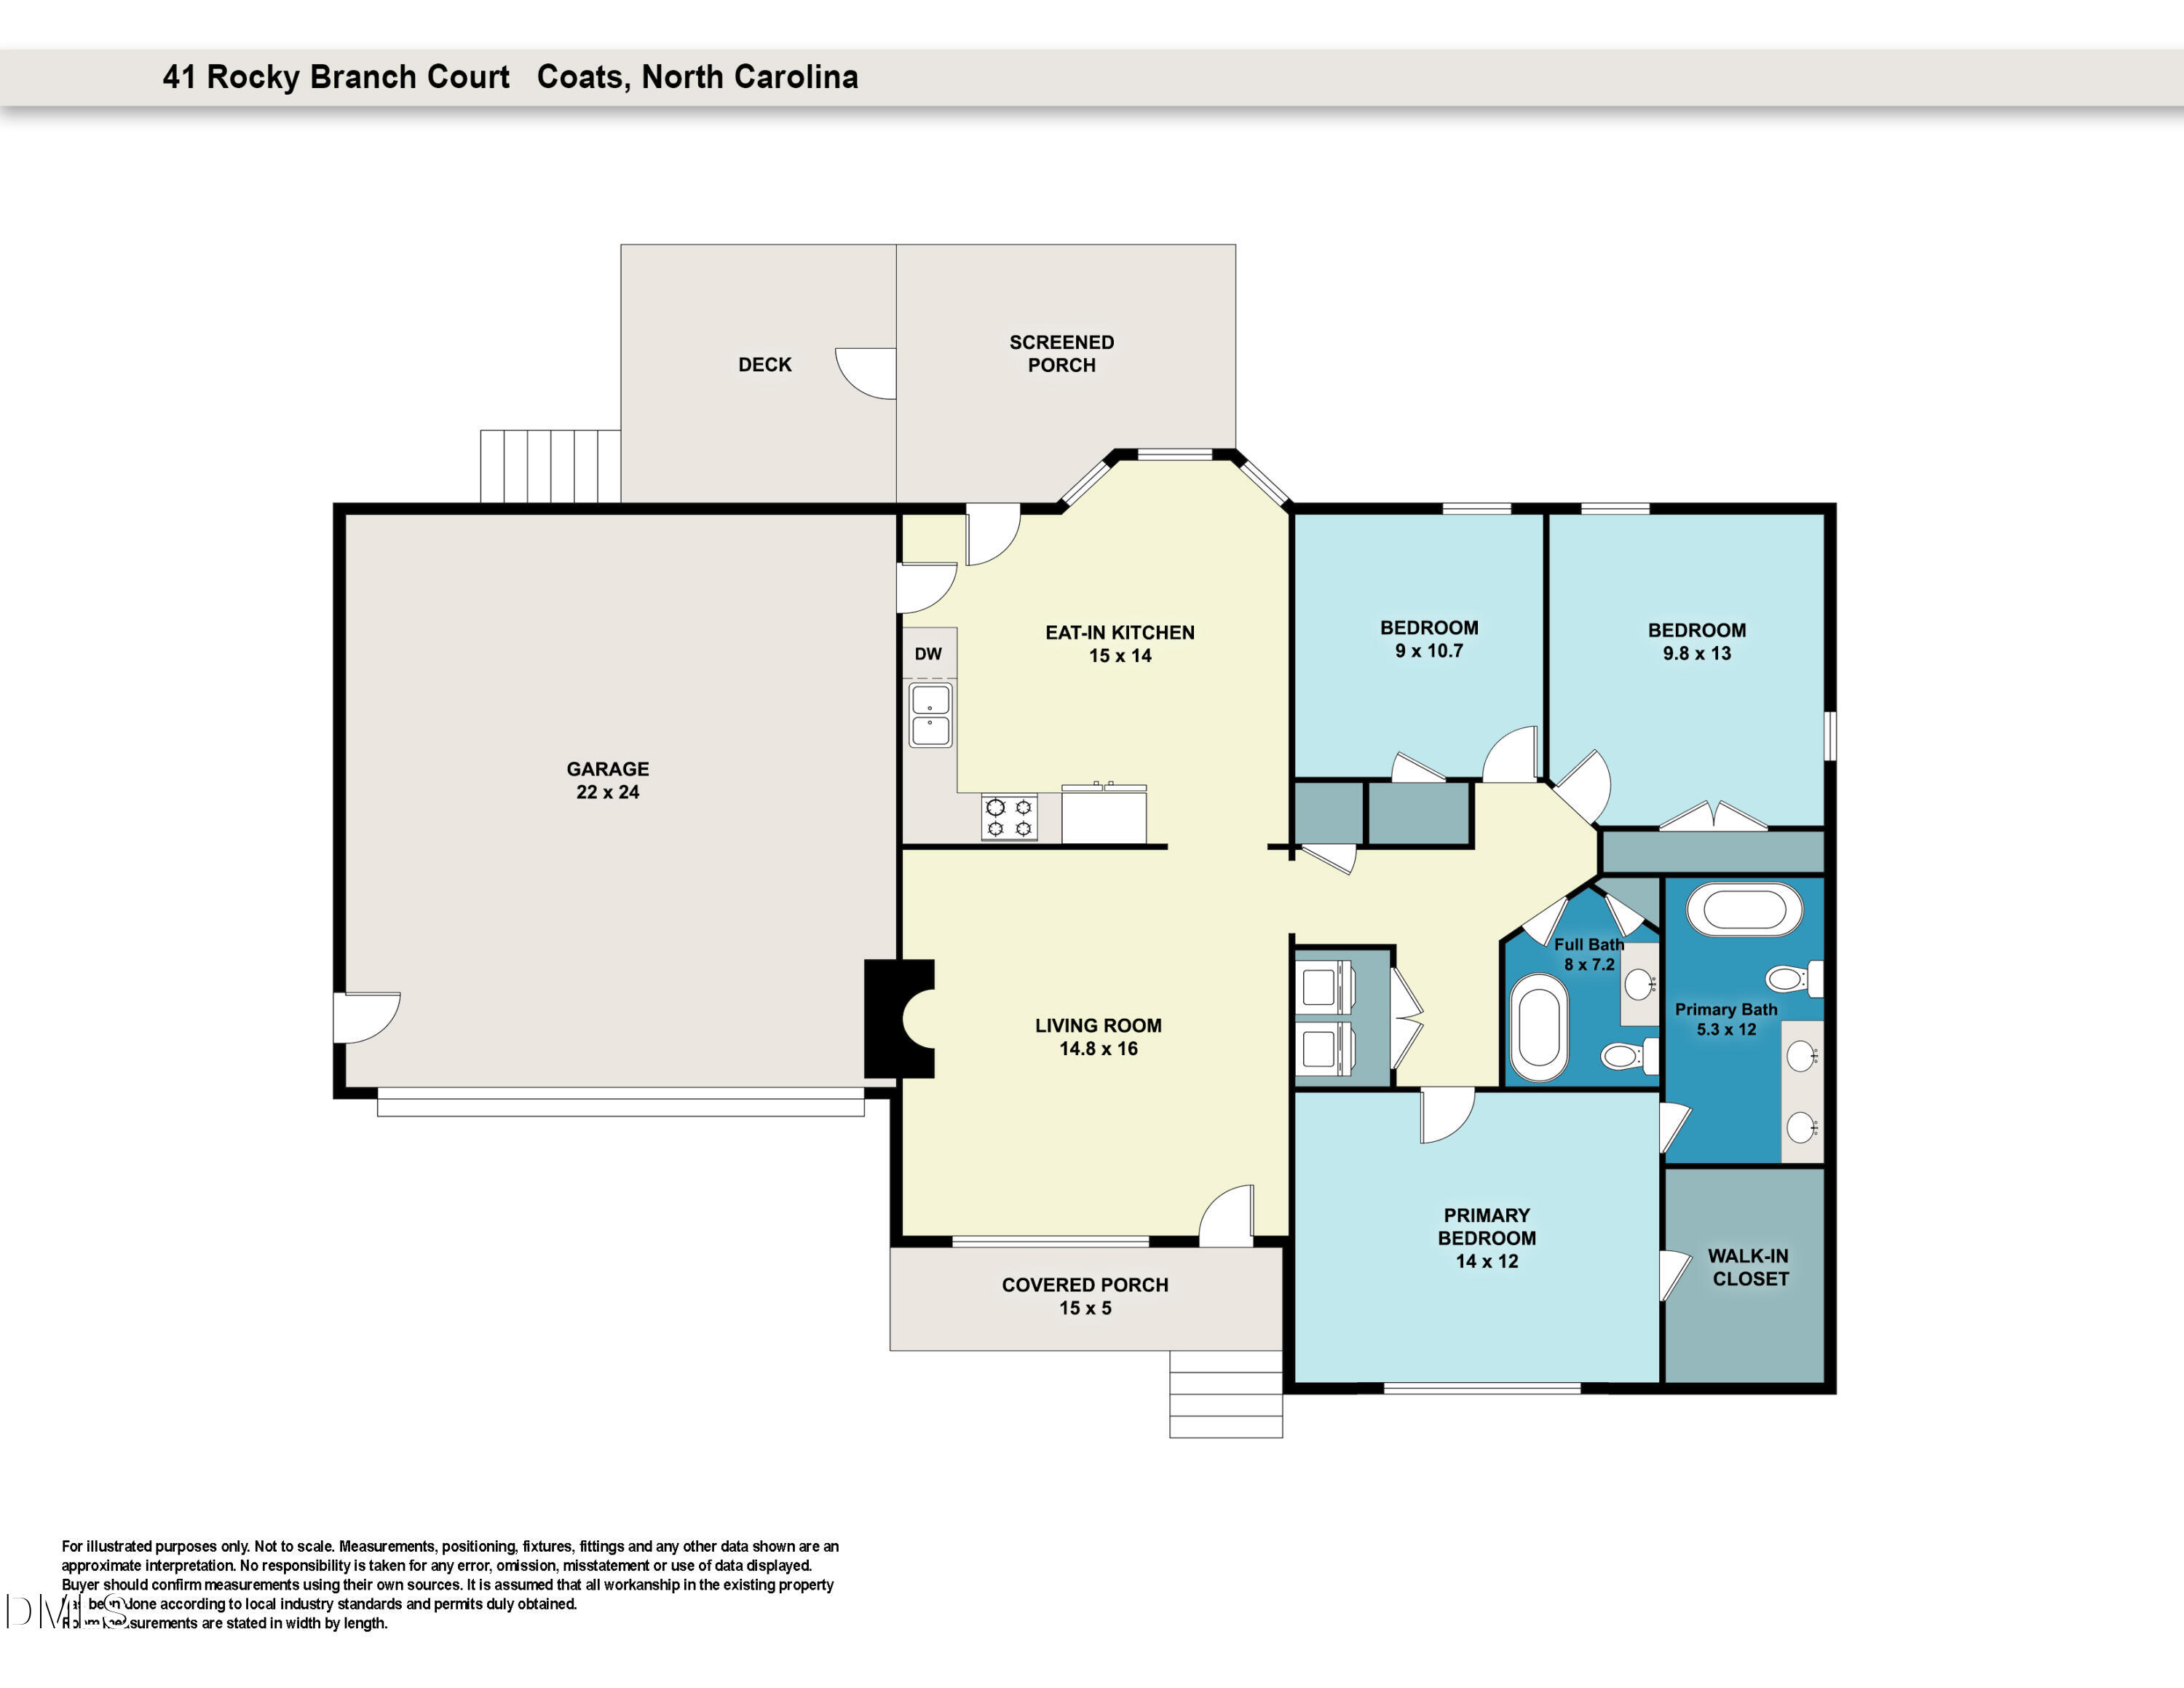
Welcome to 41 Rocky Branch Court! Tucked away in a quiet Coats cul-de-sac, this beautifully maintained home features thoughtful upgrades and private outdoor spaces. Step inside to find a bright, upgraded kitchen complete with sleek appliances and dark wood cabinetry that is perfect for everyday cooking and hosting guests. The home features incredible energy-saving solar panels that help reduce your carbon footprint and monthly utility costs. For outdoor relaxation, step onto the charming screened-in back porch, which overlooks a massive, tree-lined, and fully open backyard complete with a storage shed. Located in Phase Four of the Birchfield Subdivision, this property offers a peaceful country setting while remaining a convenient drive to Angier and Buies Creek.

3
beds

2
baths

1,192 Sq.Ft. LIVING AREA

0.52 Acres lot

Janet Callejas-Trejo

Janet Callejas-Trejo

Features & Amenities

Interior

  • total bedrooms3
  • Total bathrooms2
  • full bathrooms2
  • Flooring Carpet, Vinyl
  • APPLIANCES Dishwasher, Microwave

Area & Lot

  • Status Sold
  • Date Sold July 15, 2026
  • Living Area1,192 Sq.Ft.
  • Total Area1,192 Sq.Ft.
  • Lot Area0.52 Acres
  • MLS® ID10164256
  • TypeResidential
  • YEAR BUILT2018
  • Architecture StylesTraditional
  • Elementary SchoolHarnett - Coats Elementary
  • Middle SchoolHarnett - Coats Erwin Middle
  • High SchoolHarnett - Triton High

Exterior

  • STORIES1
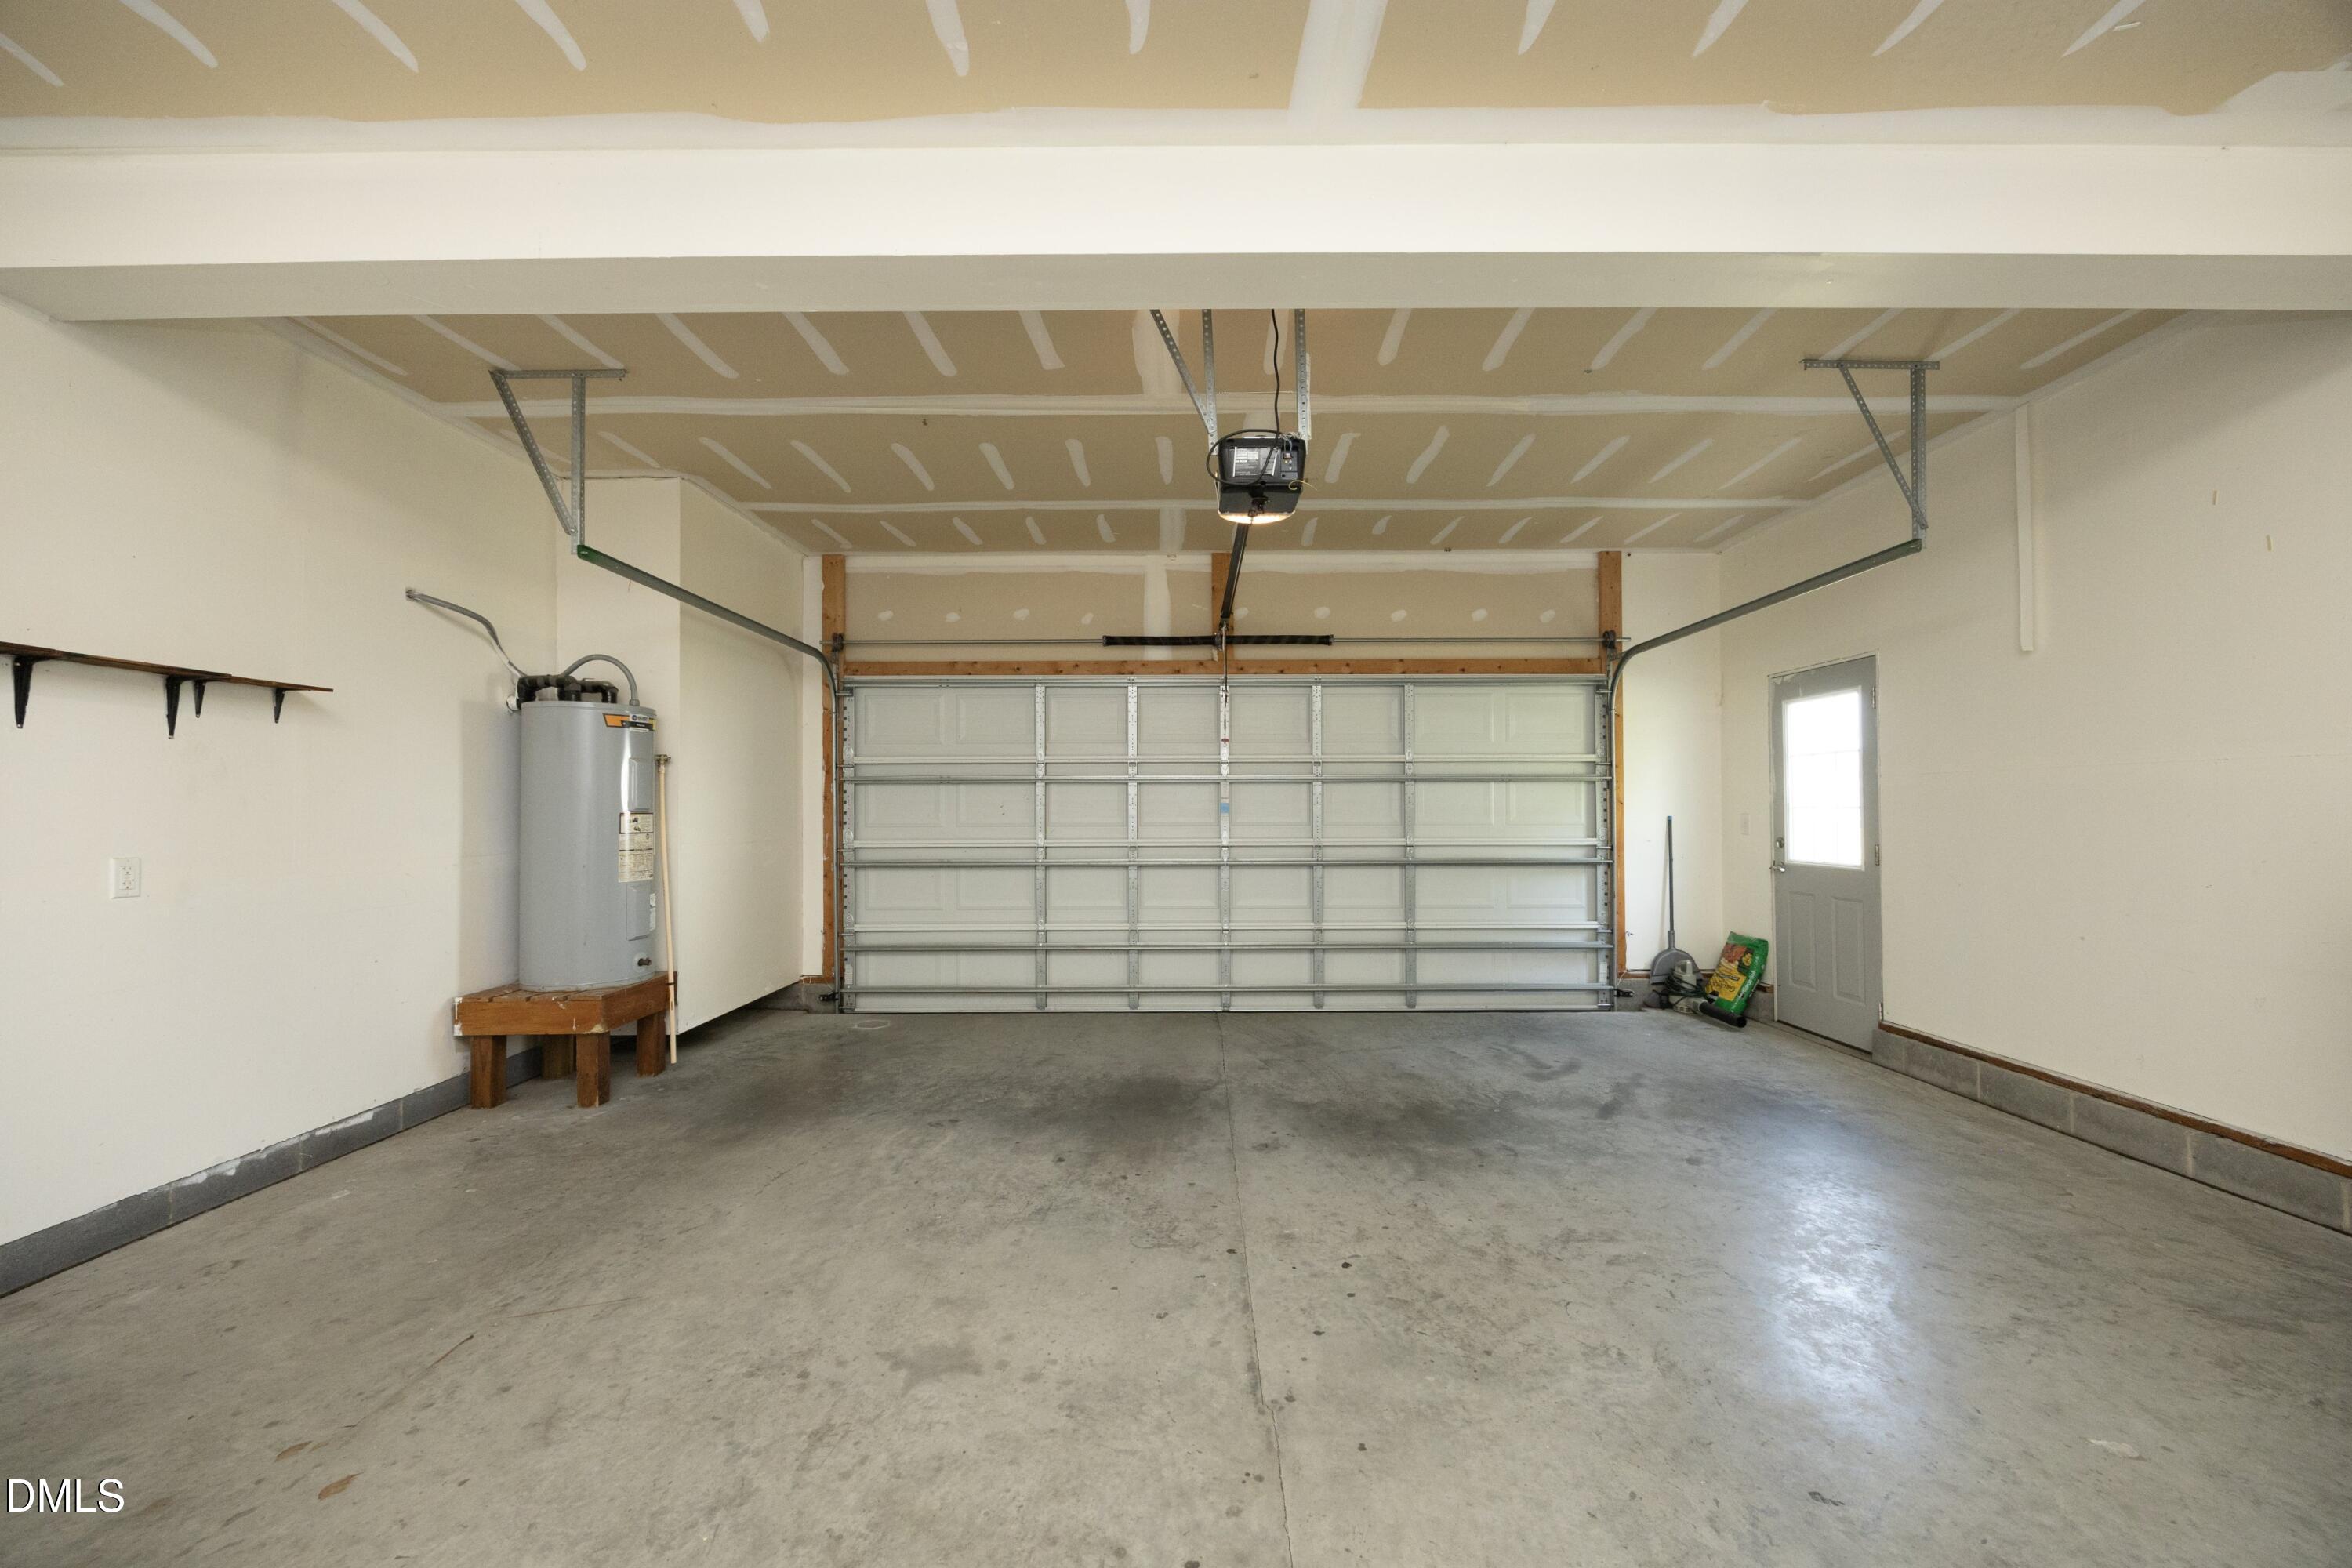
  • Garage Space2.0
  • water SourcePublic
  • roofShingle
  • HEAT TYPEElectric, Heat Pump
  • AIR CONDITIONINGHeat Pump
  • sewerSeptic Tank
  • SubstructureCrawlspace

Financial

  • Sales Price$300,000
  • Zoning RA-30

Work With Us

We pride ourselves in providing personalized solutions that bring our clients closer to their dream properties and enhance their long-term wealth.

Follow Us on Instagram