55 Fall Bridge Circle
SEE ALL PHOTOS
55 Fall Bridge Circle
Listing courtesy of Compass -- Raleigh
For Sale

55 Fall Bridge Circle

55 Fall Bridge Circle, Benson, NC 27504

$339,500
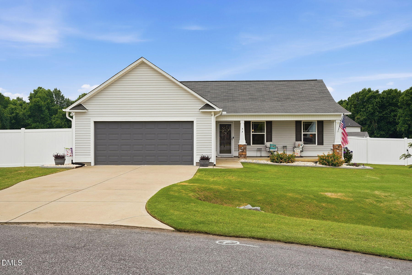
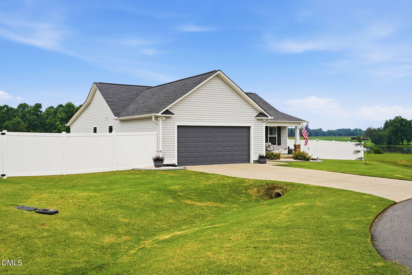
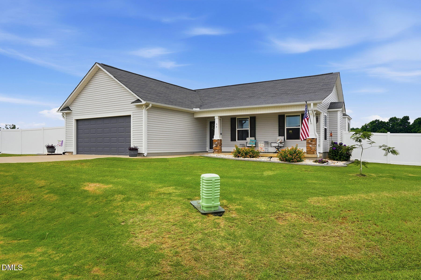
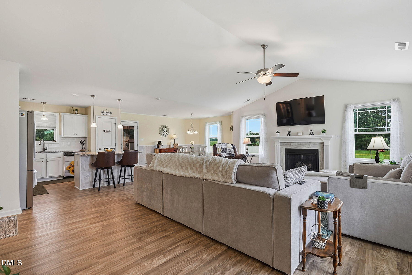
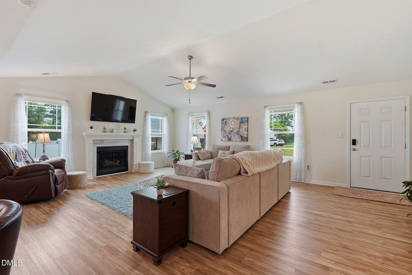
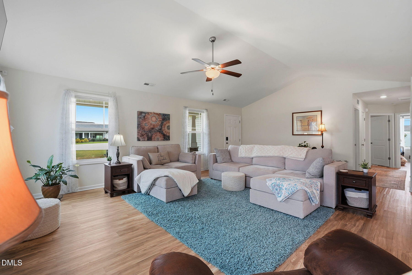
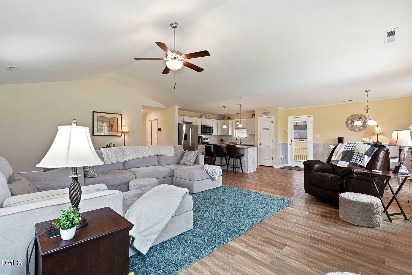
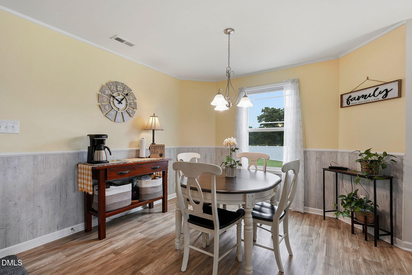
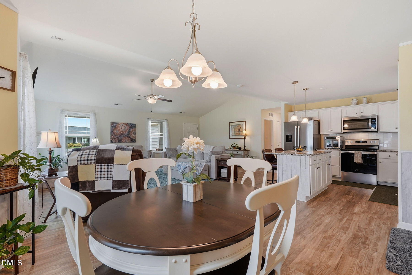
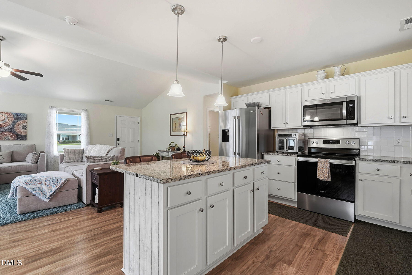
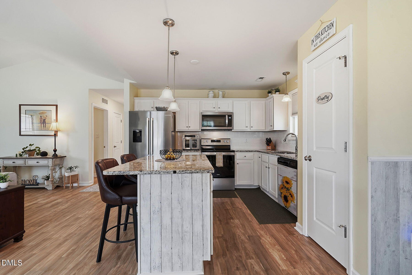
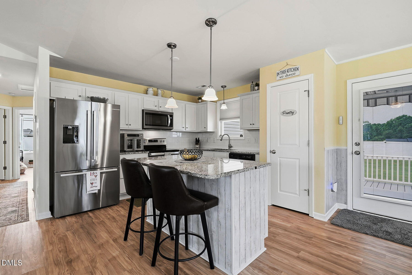
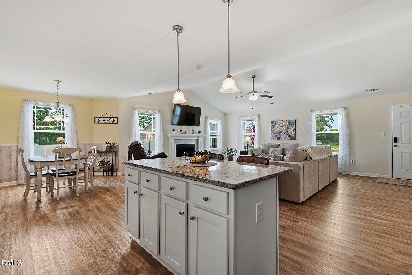
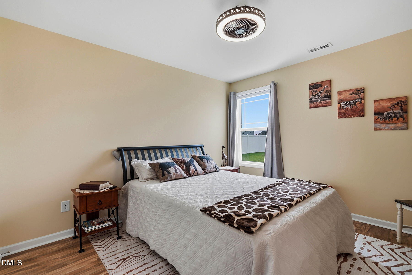
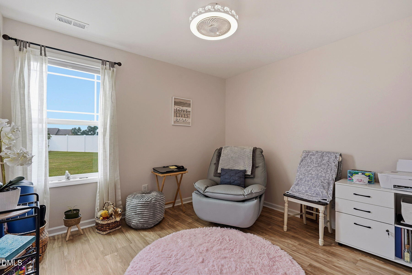
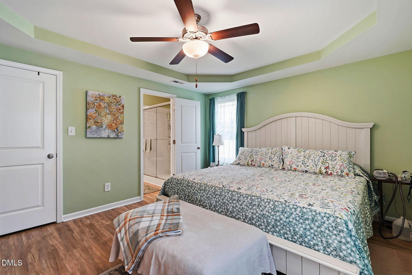
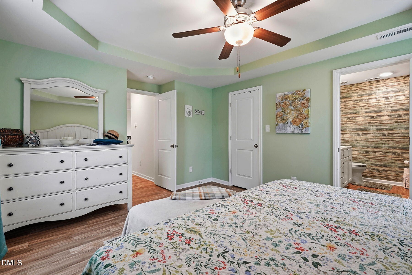
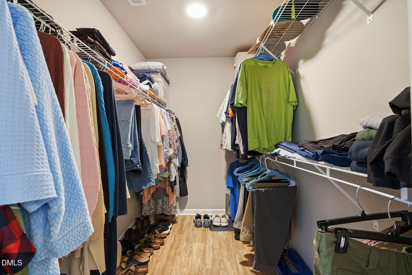
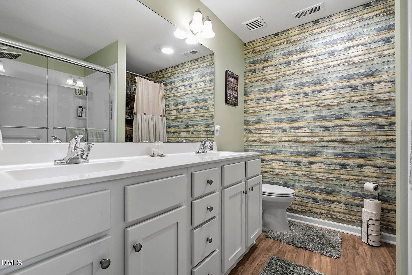
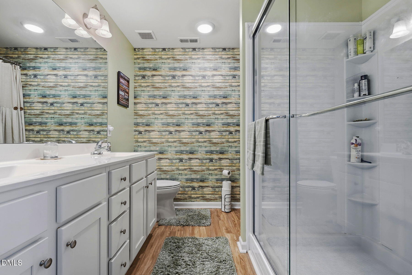
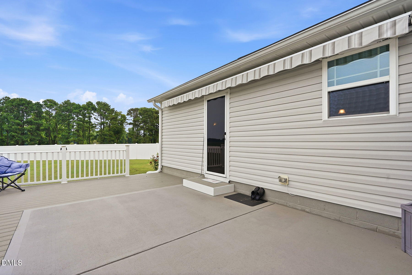
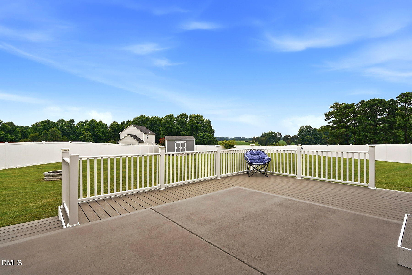
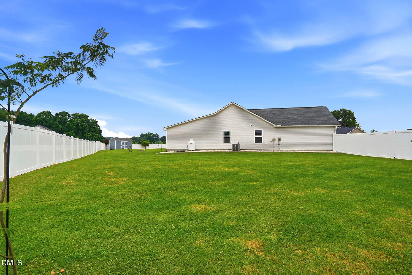
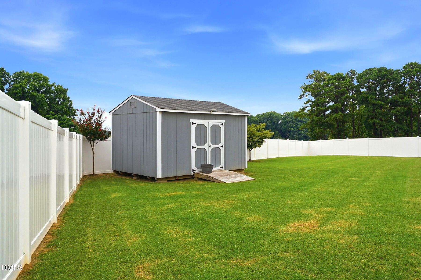
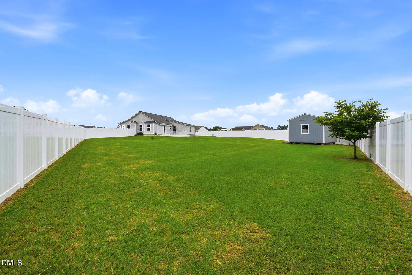
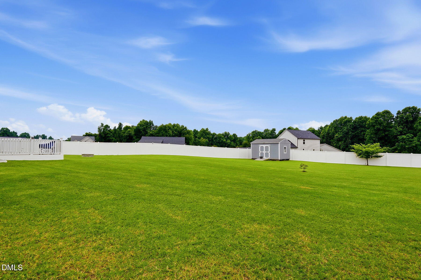
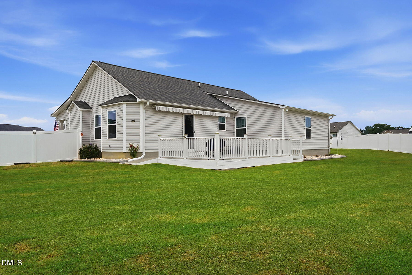
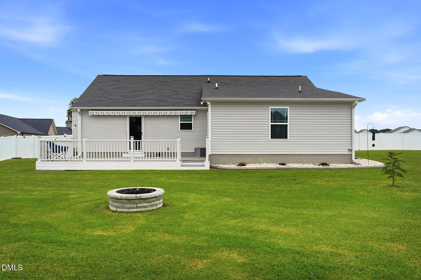
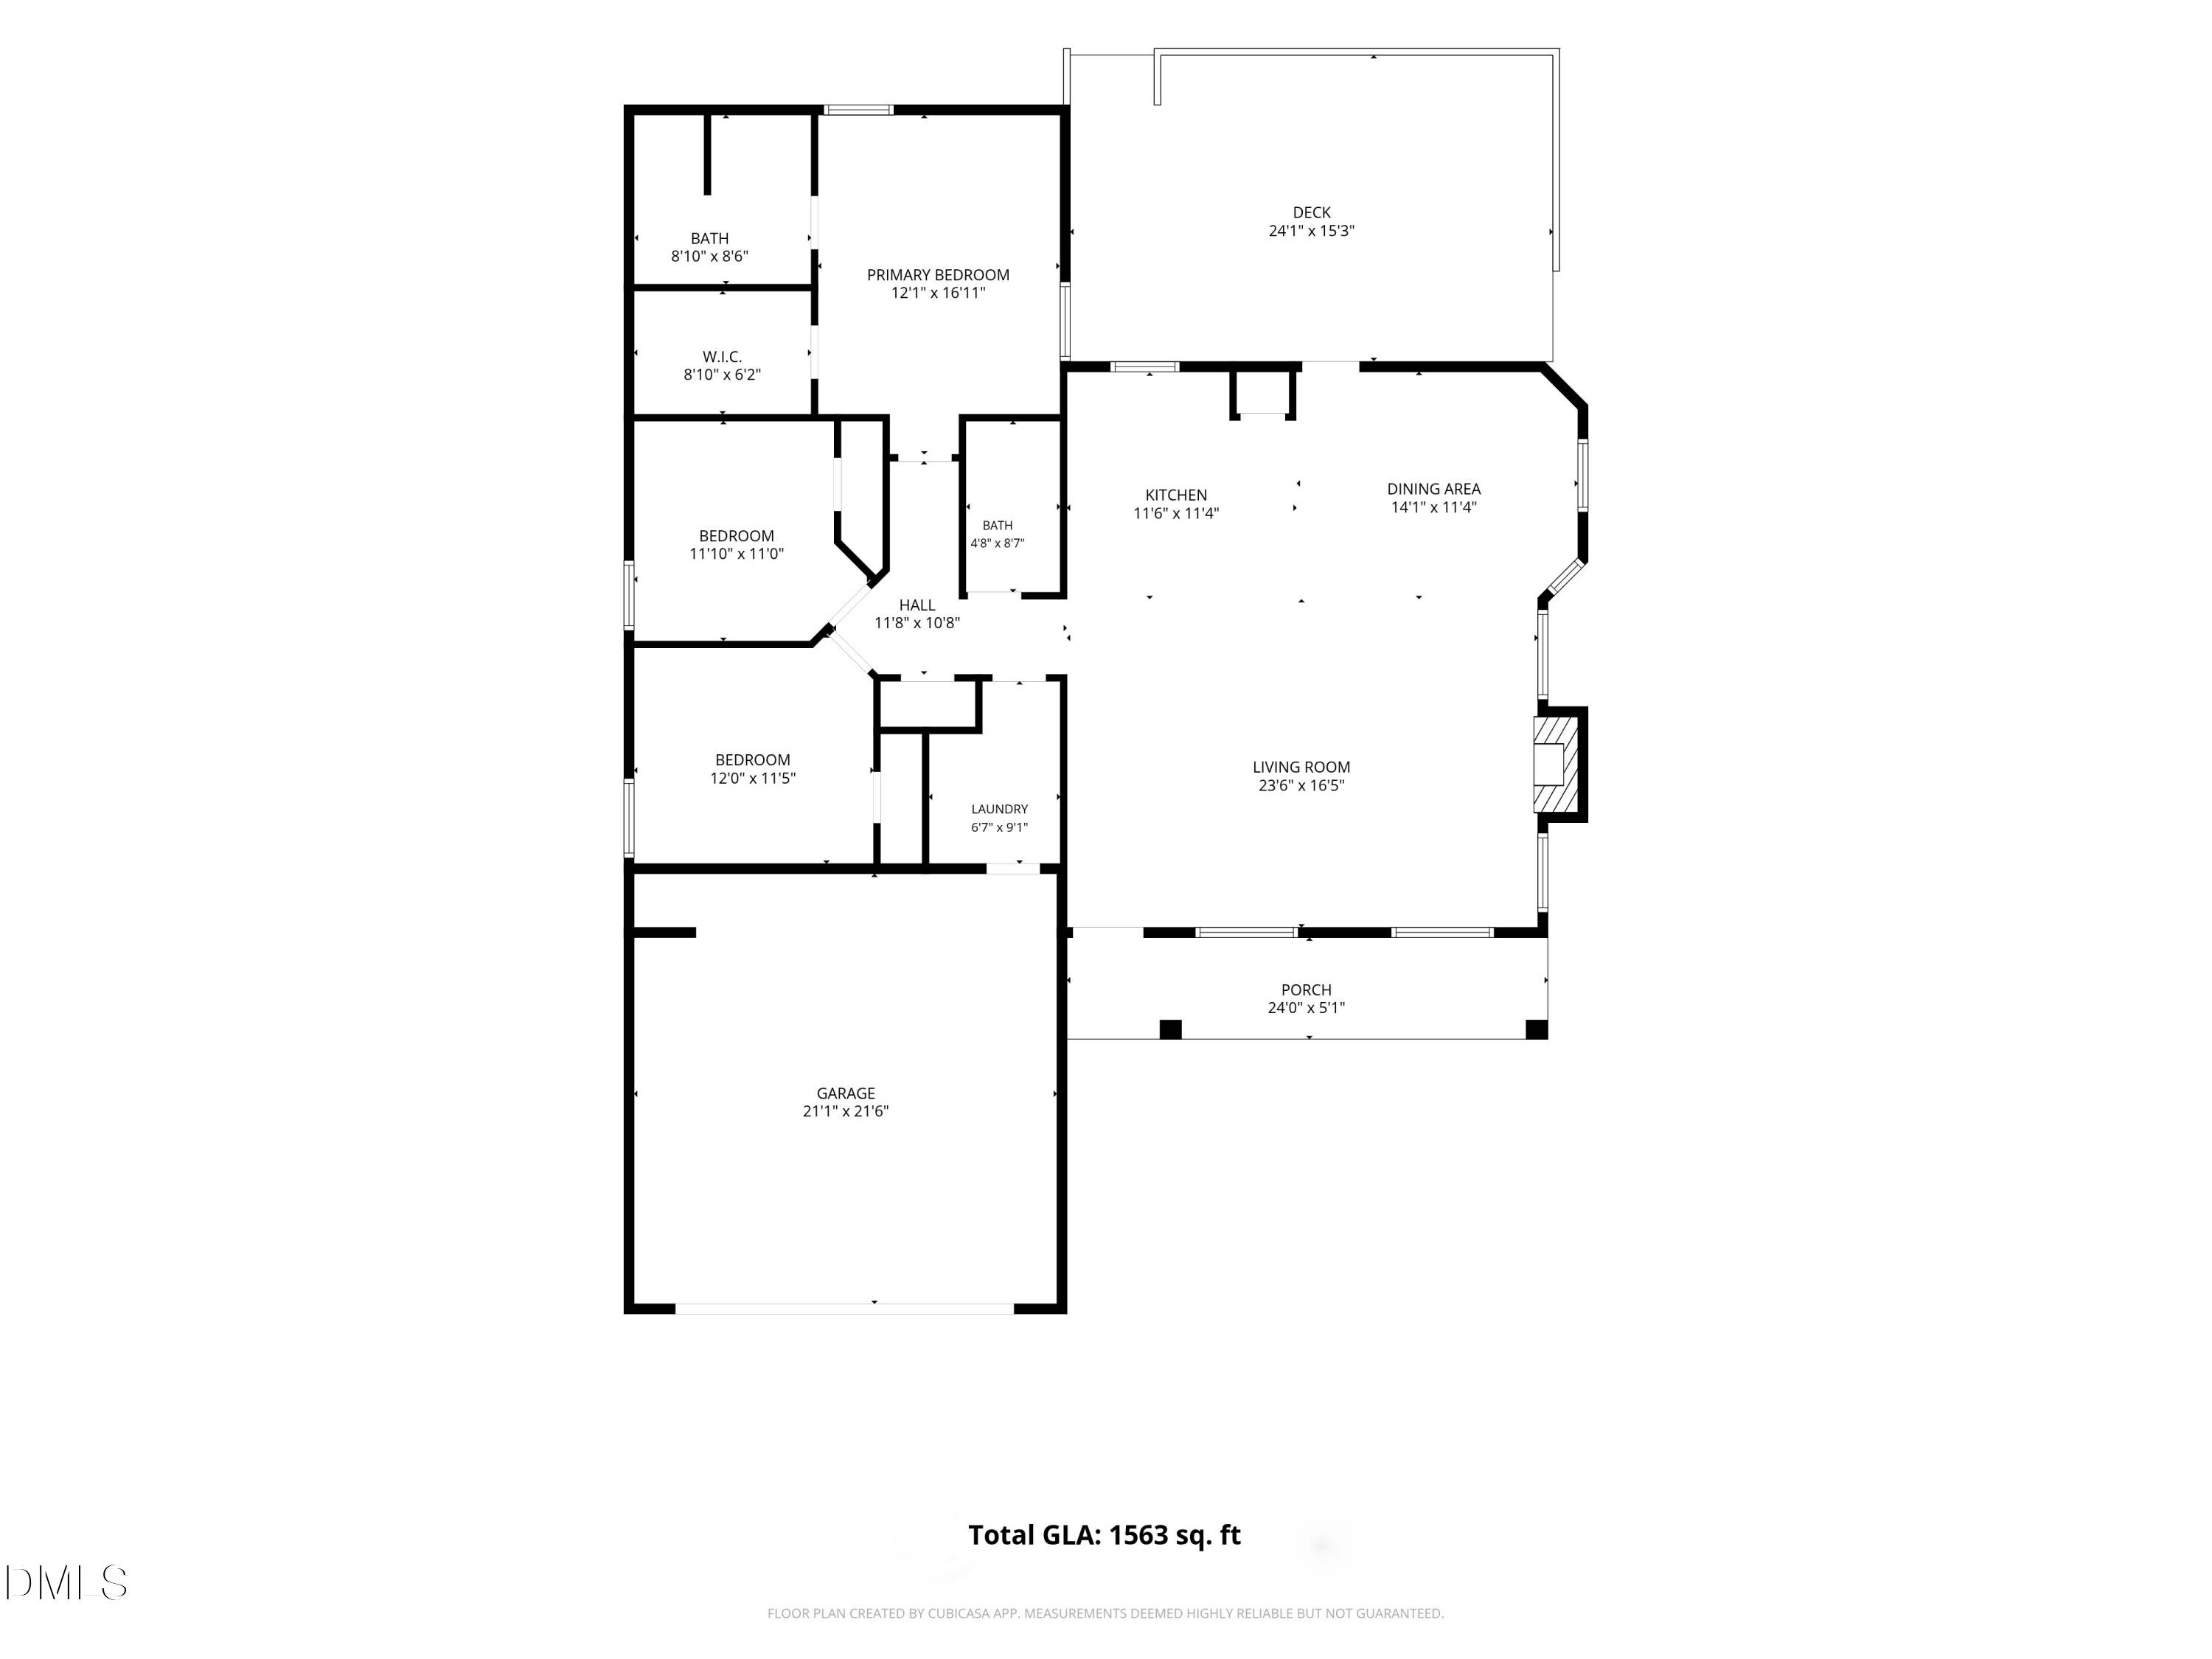
Welcome home to this beautifully maintained 3-bedroom, 2-bath ranch nestled on a spacious .64 acre cul-de-sac lot in Beaver Falls. Offering 1,563 sq. ft. of living space, this home features an open-concept floor plan filled with abundant natural light! The kitchen is complete with granite countertops, an island, stainless steel appliances, and a stylish tile backsplash! Enjoy the warmth of the gas log fireplace in the spacious living room, while luxury vinyl plank flooring throughout means no carpet to maintain. The primary suite offers a generous walk-in closet and oversized shower! Step outside to a fully fenced backyard with white vinyl privacy fencing, large patio that features Trex decking around the perimeter that offers more space ideal for grilling or hosting family and friends. Spend chilly evenings out by the fire pit! With modern finishes, and move-in ready condition, this home is perfect for anyone looking low-maintenance living with plenty of outdoor space!

3
beds

2
baths

1,563 Sq.Ft. LIVING AREA

0.64 Acres lot

Kristie Guy

Kristie Guy

Anita Oxford

Anita Oxford

Features & Amenities

Interior

  • total bedrooms3
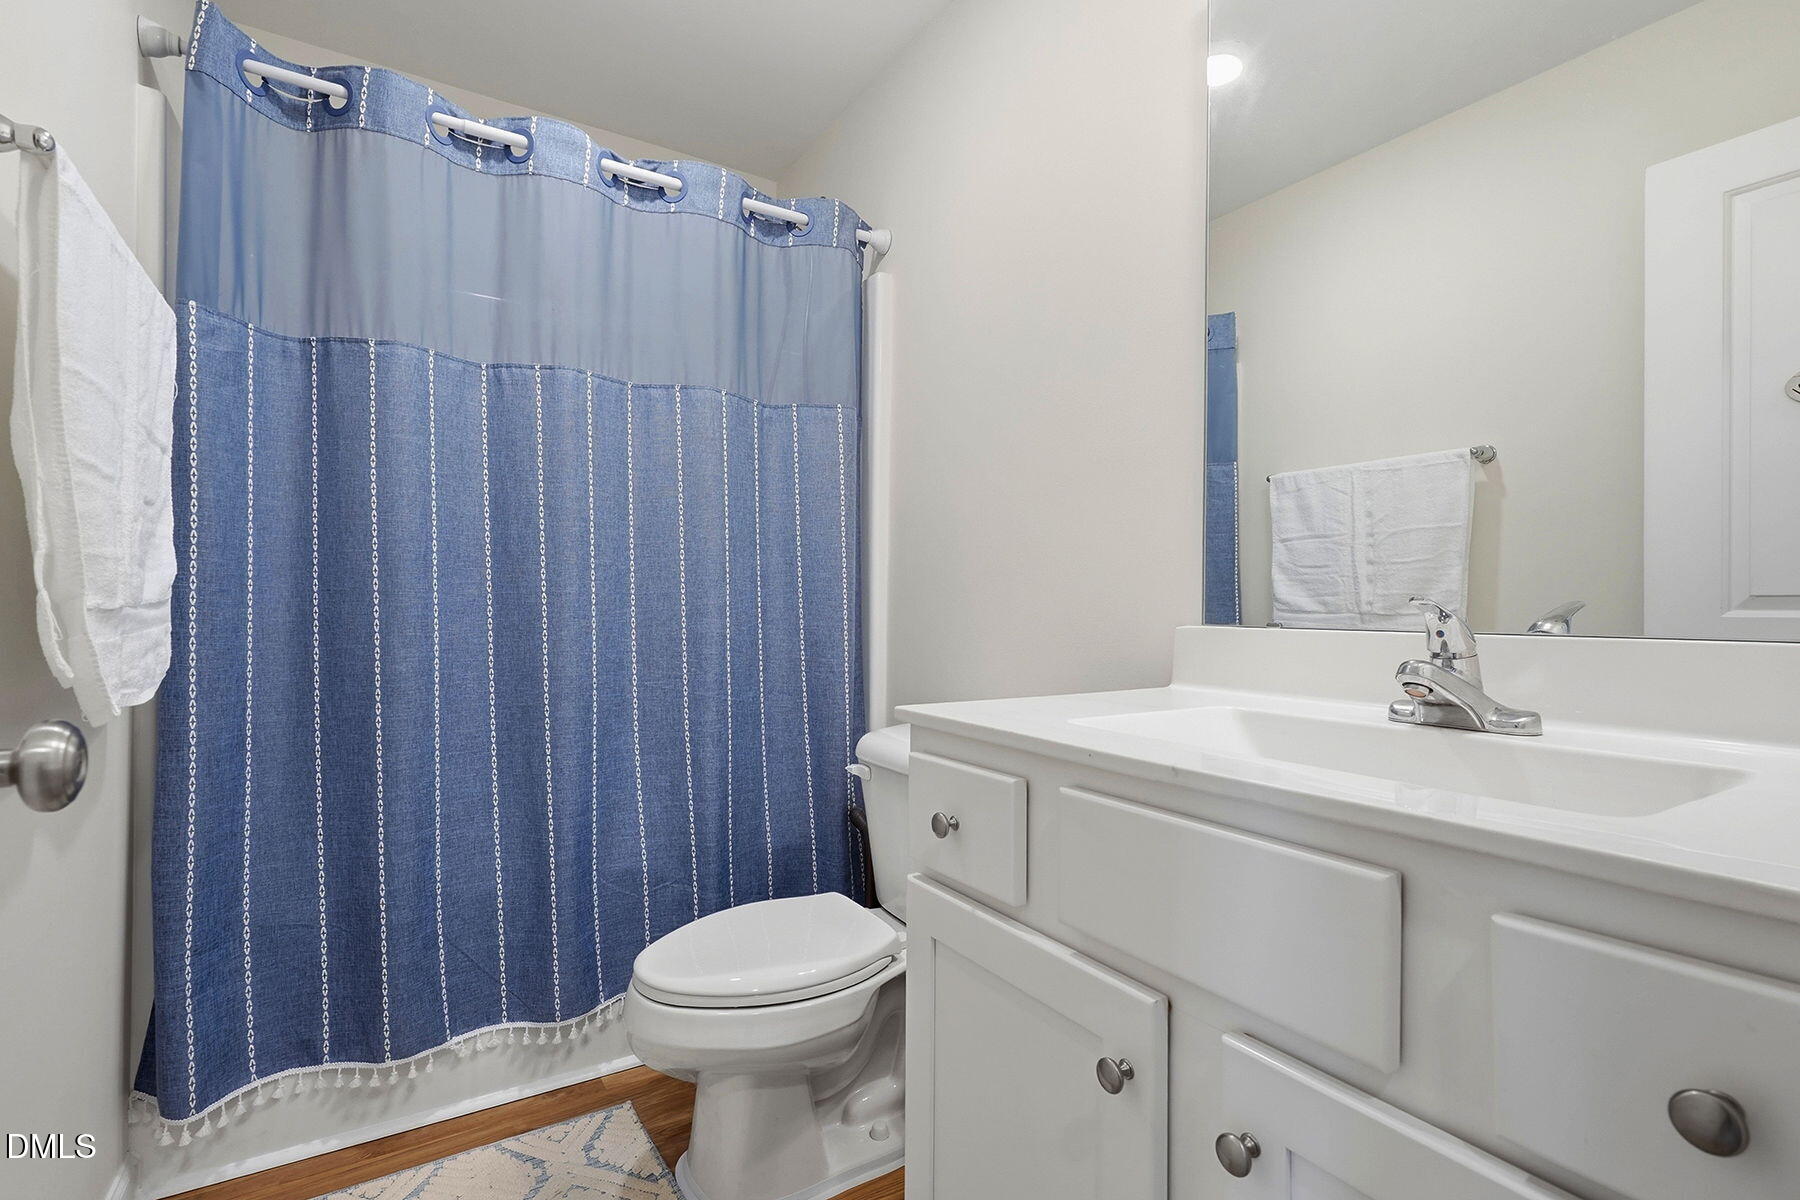
  • Total bathrooms2
  • full bathrooms2
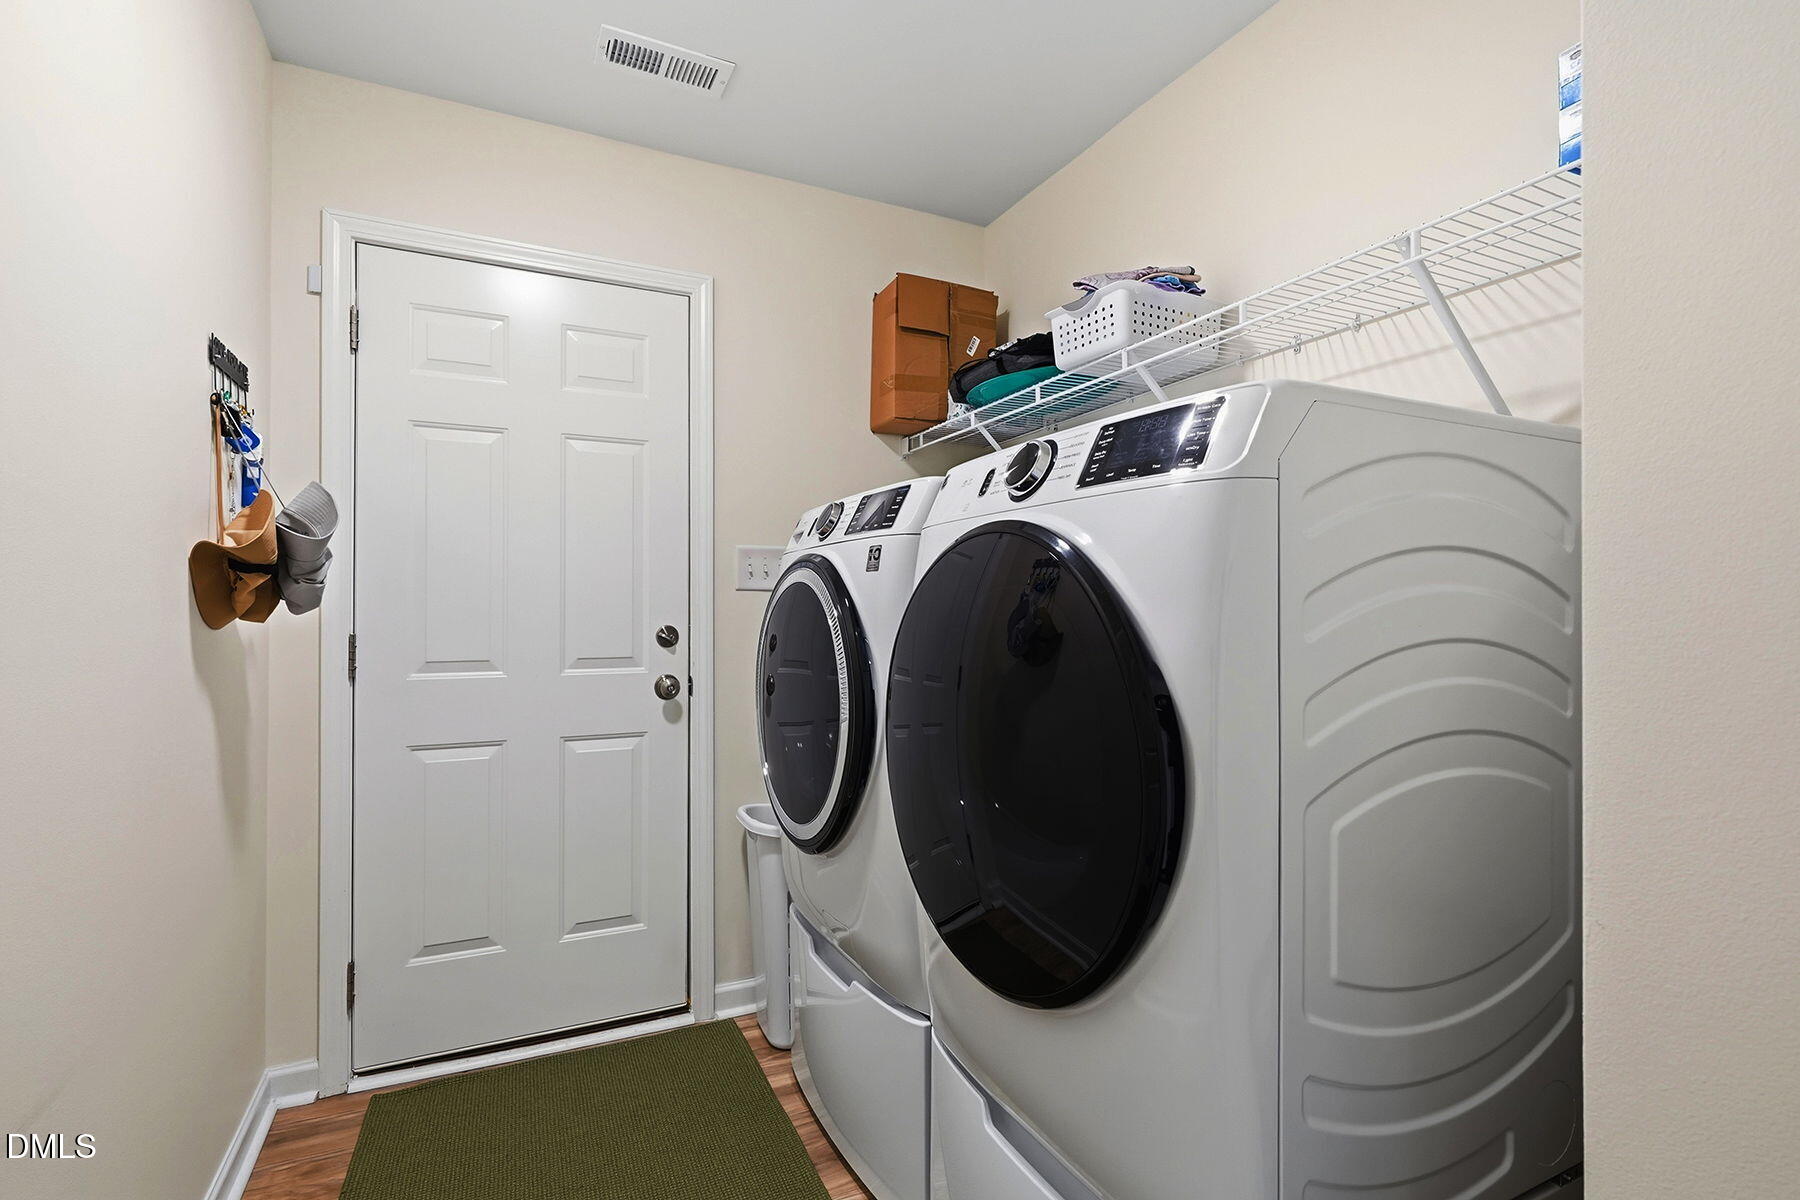
  • Laundry room Laundry Room
  • Flooring Vinyl
  • Fireplace Family Room, Gas Log, Propane
  • APPLIANCES Dishwasher, Dryer, Electric Range, Electric Water Heater, Free-Standing Electric Range, Microwave, Refrigerator, Stainless Steel Appliance(s), Washer, Washer/Dryer
  • other interior Features Bathtub/Shower Combination, Ceiling Fan(s), Double Vanity, Granite Counters, High Ceilings, Kitchen Island, Open Floorplan, Pantry, Smooth Ceilings, Tray Ceiling(s), Walk-In Closet(s), Walk-In Shower

Area & Lot

  • Status For Sale
  • Living Area1,563 Sq.Ft.
  • Total Area1,563 Sq.Ft.
  • Lot Area0.64 Acres
  • MLS® ID10183258
  • TypeResidential
  • YEAR BUILT2021
  • Architecture StylesRanch
  • View DescriptionPond
  • Elementary SchoolJohnston - Benson Elementary
  • Middle SchoolJohnston - Benson Middle
  • High SchoolJohnston - South Johnston High

Exterior

  • STORIES1
  • Garage Space2.0
  • water SourcePublic
  • utilitiesCable Connected, Electricity Connected, Phone Available, Septic Connected, Water Connected, Propane
  • roofShingle
  • lot featuresCul-De-Sac, Landscaped
  • parkingAttached, Concrete, Driveway, Garage, Garage Faces Front
  • HEAT TYPEElectric, Fireplace Insert, Forced Air, Heat Pump, Propane, None
  • AIR CONDITIONINGCeiling Fan(s), Central Air, Electric, Heat Pump
  • sewerSeptic Tank
  • SubstructureSlab
  • HOA AmenitiesNone
  • other exterior FeaturesAwning(s), Fenced Yard, Fire Pit, Private Yard, Rain Gutters

Financial

  • Sales Price$339,500
  • Real Estate Tax $2,005/yr
  • HOA $330/yr
  • Zoning RAG
image

Schedule a Showing

We would love to show you our beautiful property. Please select your preferred date and time below. An agent will be in touch shortly to confirm your appointment.

Schedule a Showing

We would love to show you our beautiful property. Please select your preferred date and time below. An agent will be in touch shortly to confirm your appointment.

Thank you for your interest in 55 Fall Bridge Circle, Benson, NC 27504. We are reviewing your request and will be in touch shortly!

Mortgage Calculator

Estimate your monthly mortgage payment, including the principal and interest, property taxes, and HOA. Adjust the values to generate a more accurate rate.

All estimates are provided for informational purposes only. Actual amounts may vary.
$0,000 Your Payment 20 15 65
$0,000 Your Payment

Work With Us

We pride ourselves in providing personalized solutions that bring our clients closer to their dream properties and enhance their long-term wealth.

Follow Us on Instagram