7604 Birchmoor Way
7604 Birchmoor Way
7604 Birchmoor Way
7604 Birchmoor Way
7604 Birchmoor Way
7604 Birchmoor Way
7604 Birchmoor Way
7604 Birchmoor Way
7604 Birchmoor Way
7604 Birchmoor Way
7604 Birchmoor Way
7604 Birchmoor Way
7604 Birchmoor Way
7604 Birchmoor Way
7604 Birchmoor Way
7604 Birchmoor Way
7604 Birchmoor Way
7604 Birchmoor Way
7604 Birchmoor Way
7604 Birchmoor Way
7604 Birchmoor Way
7604 Birchmoor Way
7604 Birchmoor Way
7604 Birchmoor Way
7604 Birchmoor Way
7604 Birchmoor Way
7604 Birchmoor Way
7604 Birchmoor Way
7604 Birchmoor Way
7604 Birchmoor Way
7604 Birchmoor Way
7604 Birchmoor Way
7604 Birchmoor Way
7604 Birchmoor Way
7604 Birchmoor Way
7604 Birchmoor Way
7604 Birchmoor Way
7604 Birchmoor Way
7604 Birchmoor Way
7604 Birchmoor Way
7604 Birchmoor Way
7604 Birchmoor Way
7604 Birchmoor Way
7604 Birchmoor Way
7604 Birchmoor Way
7604 Birchmoor Way
7604 Birchmoor Way
SEE ALL PHOTOS
7604 Birchmoor Way
7604 Birchmoor Way
7604 Birchmoor Way
7604 Birchmoor Way
7604 Birchmoor Way
7604 Birchmoor Way
7604 Birchmoor Way
7604 Birchmoor Way
7604 Birchmoor Way
7604 Birchmoor Way
7604 Birchmoor Way
7604 Birchmoor Way
7604 Birchmoor Way
7604 Birchmoor Way
7604 Birchmoor Way
7604 Birchmoor Way
7604 Birchmoor Way
7604 Birchmoor Way
7604 Birchmoor Way
7604 Birchmoor Way
7604 Birchmoor Way
7604 Birchmoor Way
7604 Birchmoor Way
7604 Birchmoor Way
7604 Birchmoor Way
7604 Birchmoor Way
7604 Birchmoor Way
7604 Birchmoor Way
7604 Birchmoor Way
7604 Birchmoor Way
7604 Birchmoor Way
7604 Birchmoor Way
7604 Birchmoor Way
7604 Birchmoor Way
7604 Birchmoor Way
7604 Birchmoor Way
7604 Birchmoor Way
7604 Birchmoor Way
7604 Birchmoor Way
7604 Birchmoor Way
7604 Birchmoor Way
7604 Birchmoor Way
7604 Birchmoor Way
7604 Birchmoor Way
7604 Birchmoor Way
7604 Birchmoor Way
7604 Birchmoor Way
Listing courtesy of Compass -- Raleigh
For Sale

7604 Birchmoor Way

7604 Birchmoor Way, Raleigh, NC 27616

$450,000
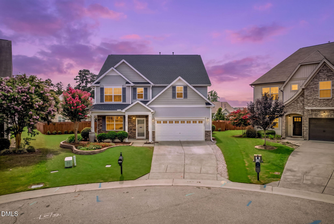
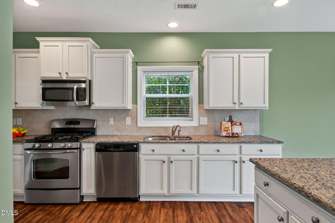
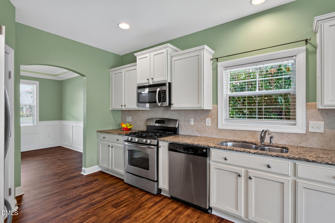
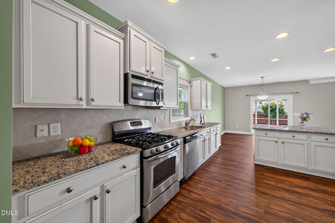
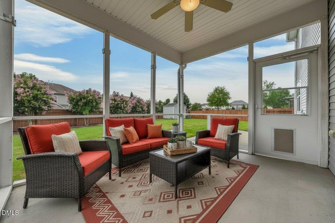
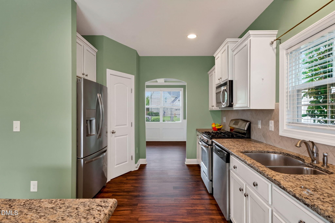
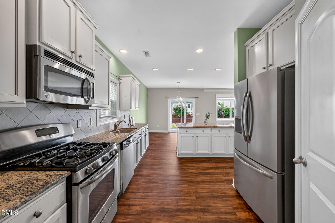
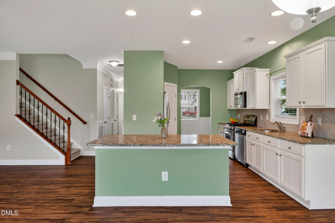
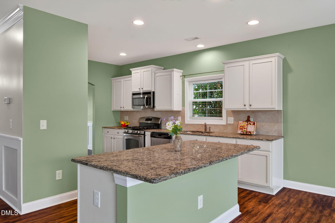
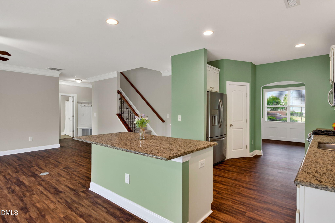
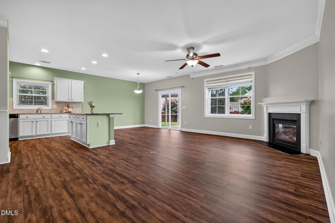
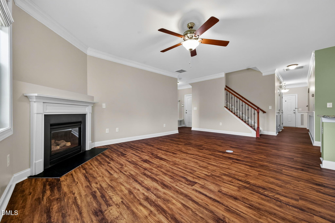
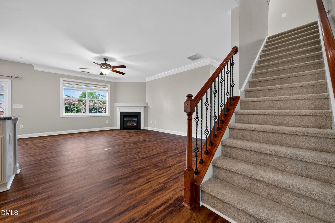
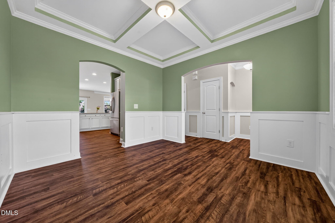
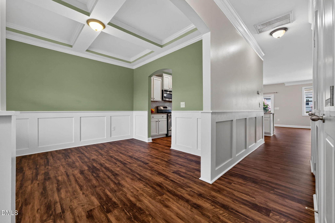
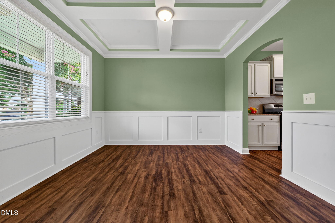
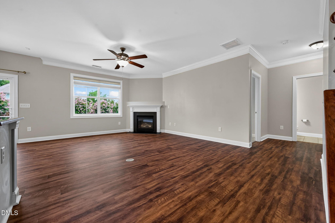
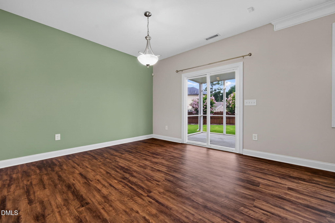
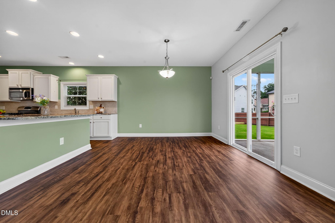
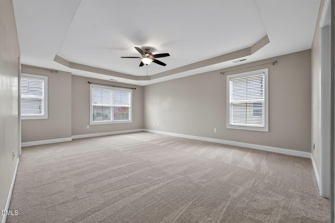
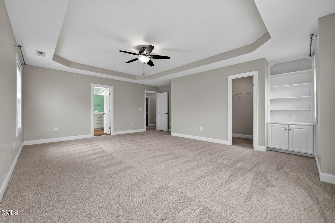
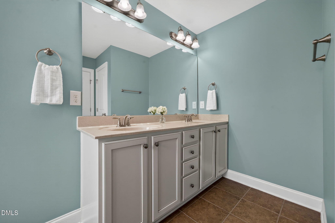
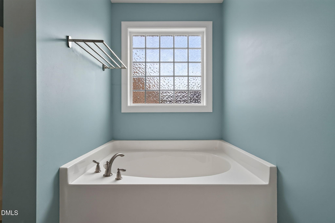
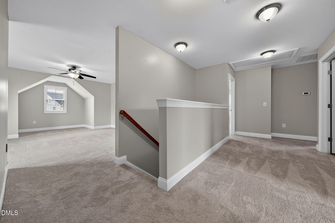
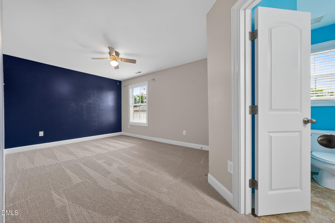
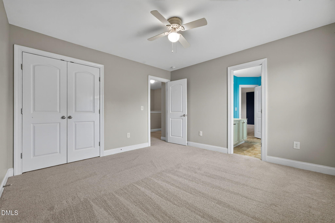
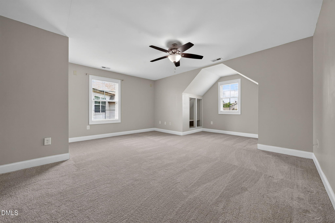
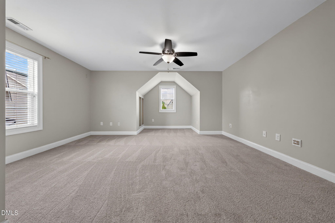
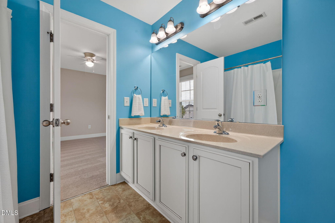
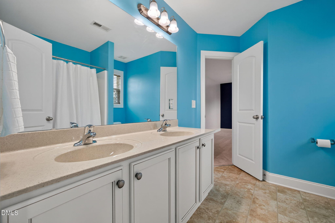
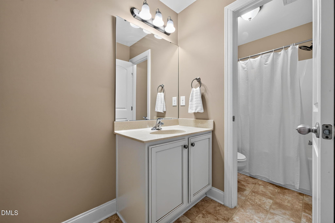
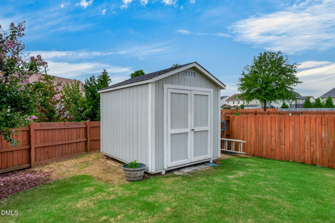
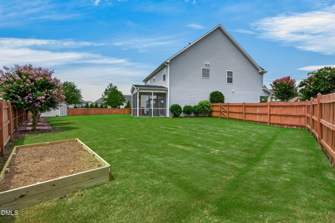
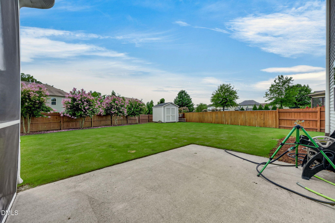
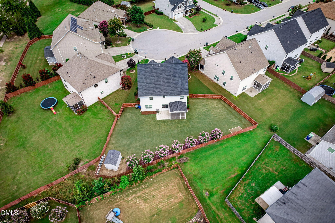
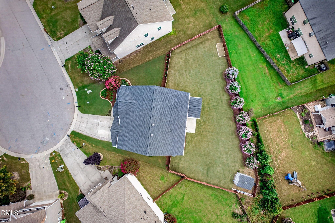
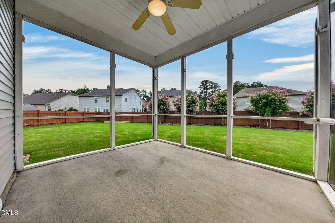
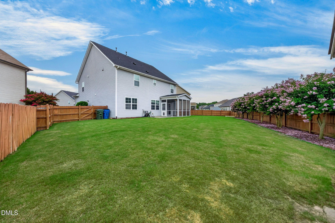
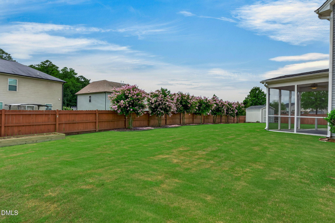
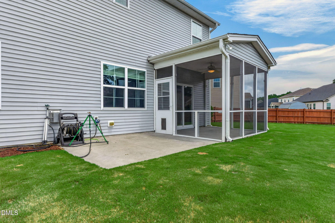
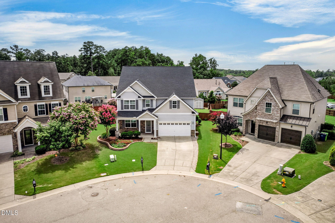
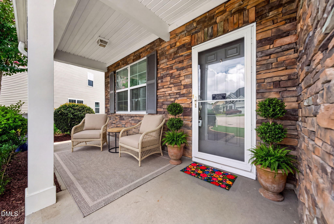
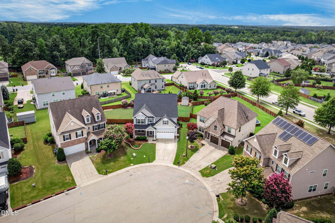
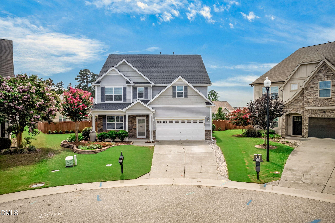
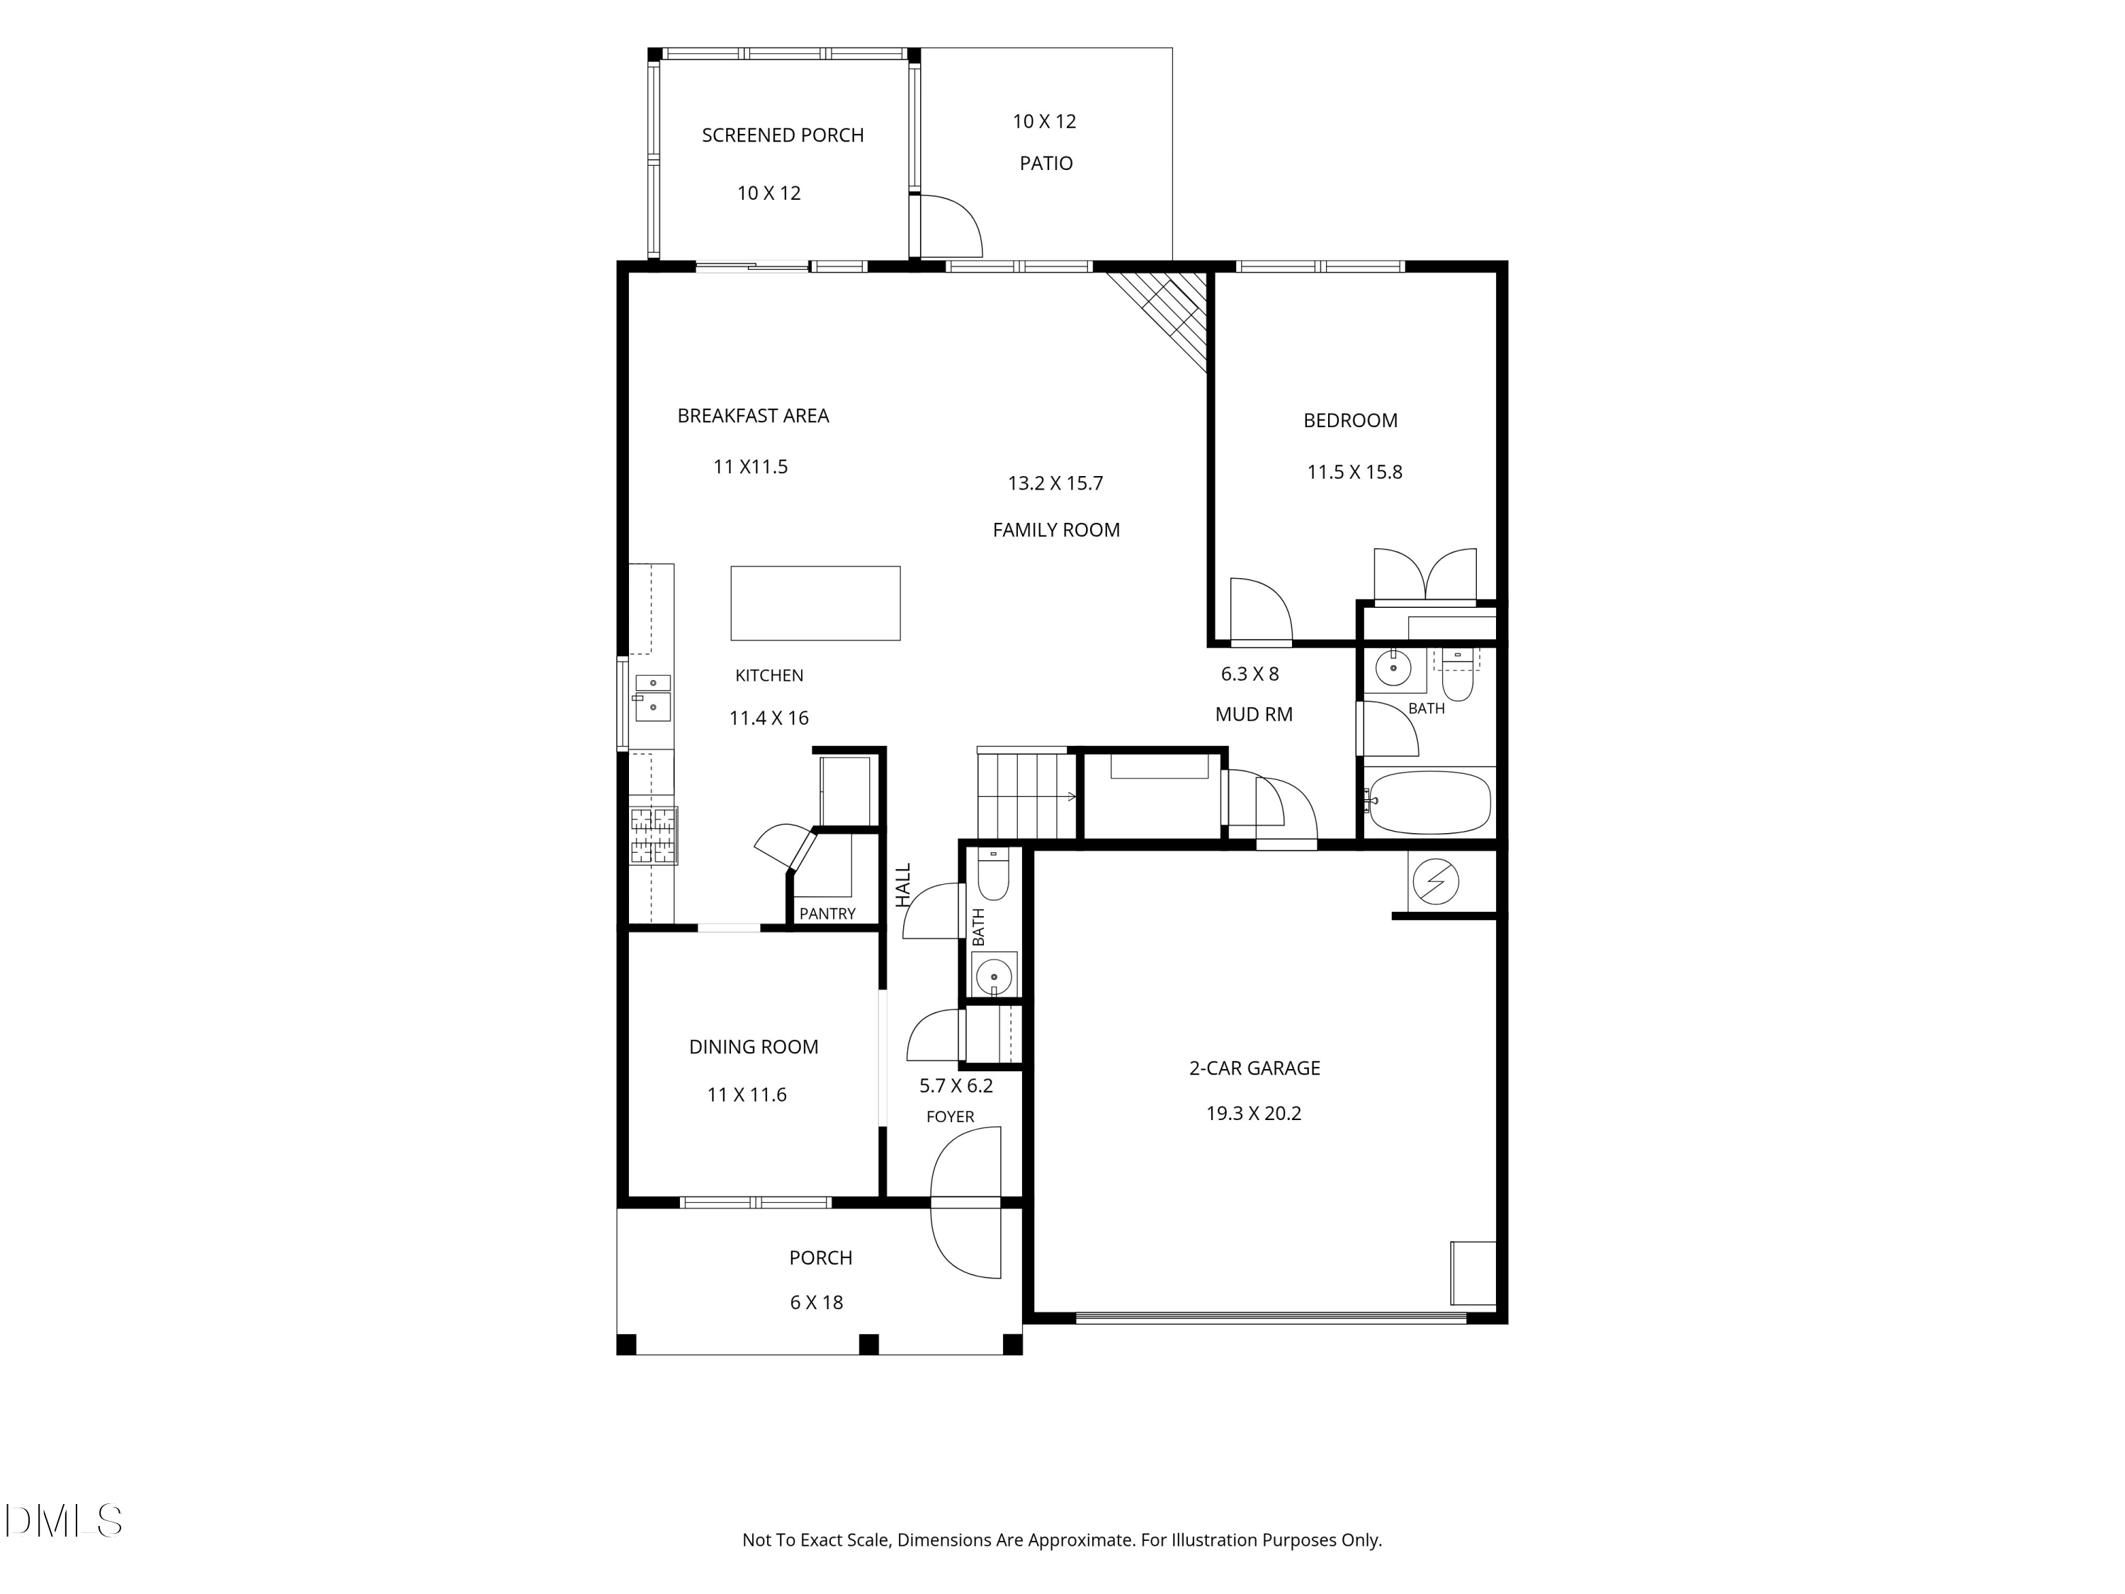
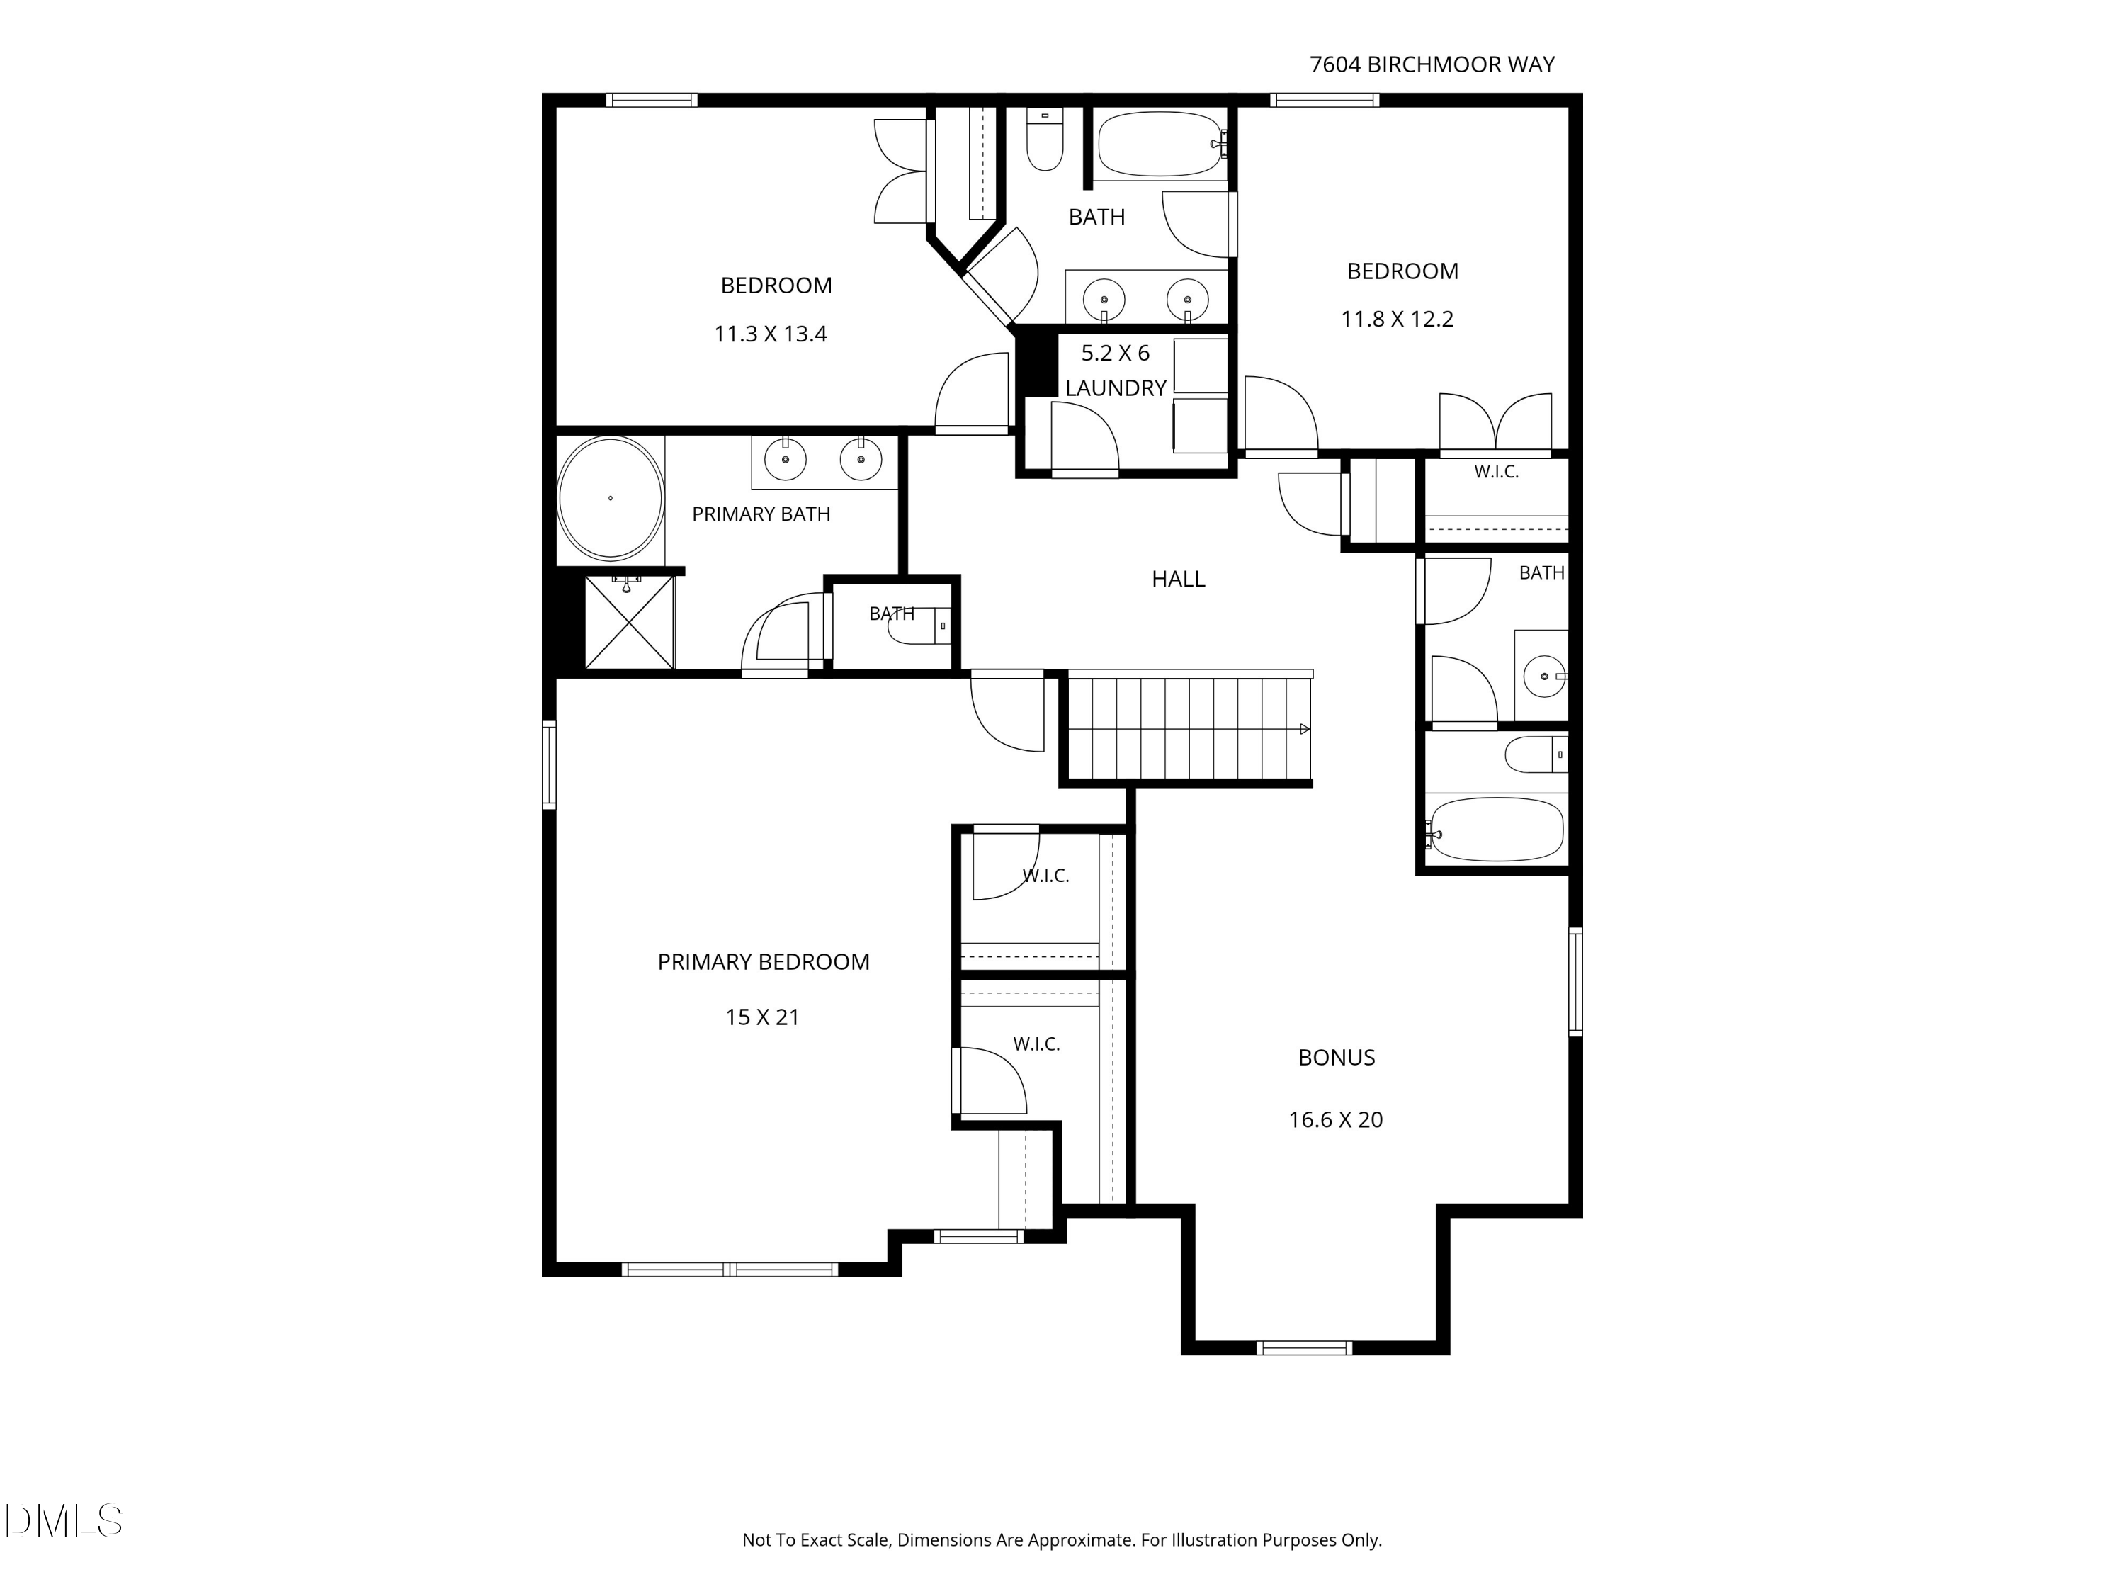
FEELS LIKE A MODEL HOME! Located on cul-de-sac with screened porch. FRESH PAINT & NEW FLOORING! Kitchen features granite counters, island, GAS range, walk-in pantry & S/S appliances. Dining room + breakfast area. 1st floor office/bedroom with full bath! Bonus room. Owner Suite features his/her closets, dble vanity, garden tub, tray ceiling & water closet. 4 FULL bathrooms. 2 bedrooms upstairs feature jack & jill bathroom. Large 10x12 grilling patio. Fenced yard with shed. Subdivision features pool, clubhouse & playgrounds.

8/9/2026 12:00PM - 2:00PM EDT

4
beds

5
baths

2,854 Sq.Ft. LIVING AREA

9,583.2 Sq.Ft. lot

Anita Oxford

Anita Oxford

Features & Amenities

Interior

  • total bedrooms4
  • Total bathrooms5
  • full bathrooms4
  • half bathroom1
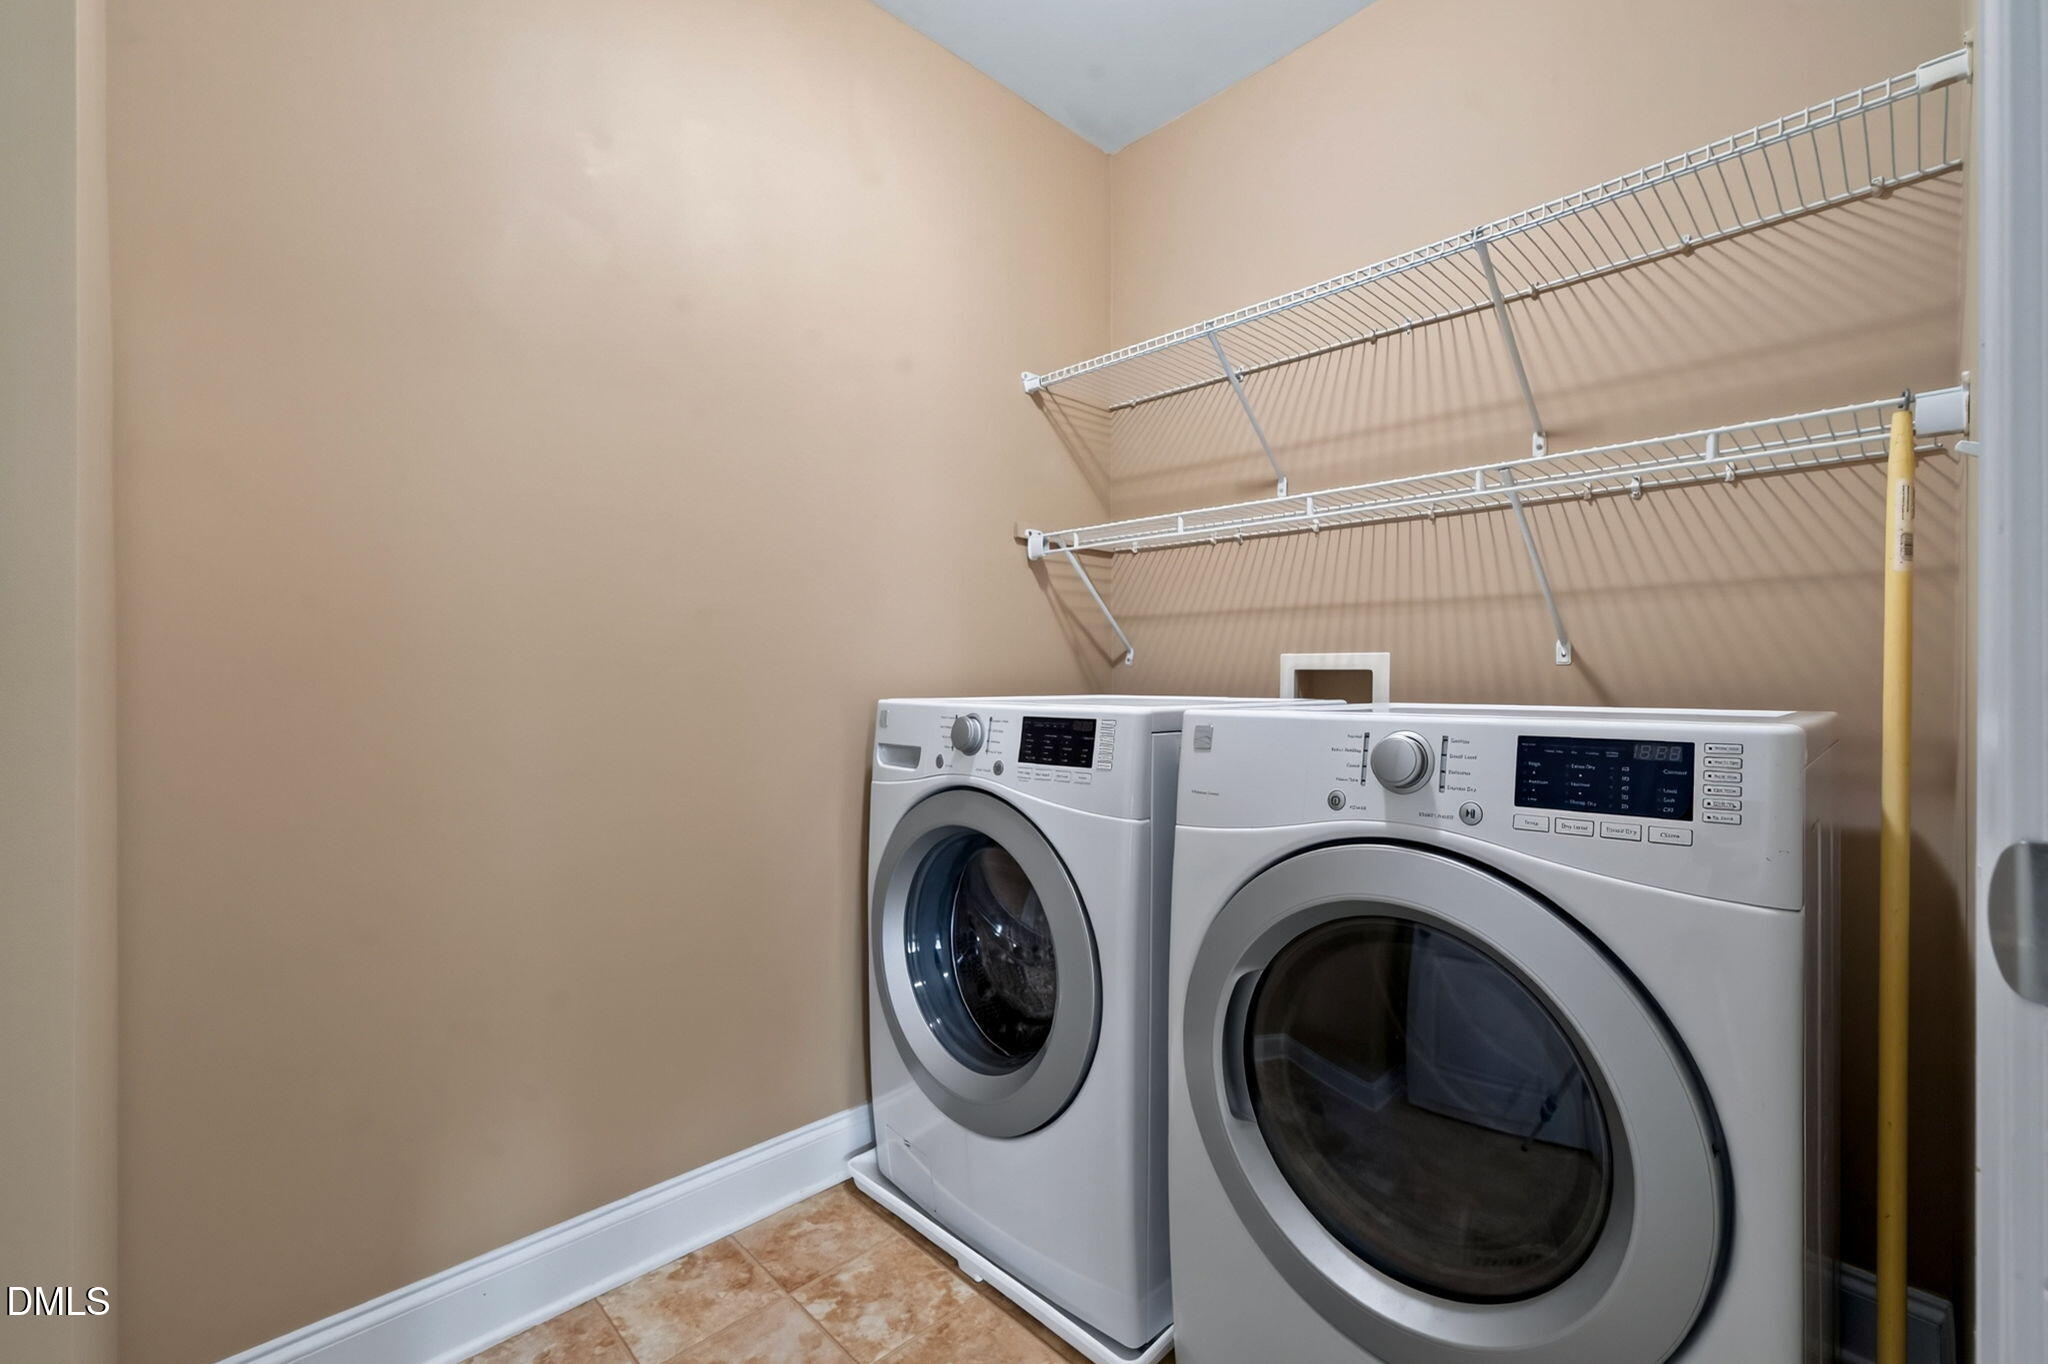
  • Laundry room Laundry Room, Upper Level
  • Flooring Carpet, Vinyl
  • Fireplace Family Room
  • APPLIANCES Dishwasher, Disposal, Gas Range, Stainless Steel Appliance(s)
  • other interior Features Bathtub/Shower Combination, Bookcases, Ceiling Fan(s), Coffered Ceiling(s), Double Vanity, Entrance Foyer, Granite Counters, High Ceilings, Kitchen Island, Open Floorplan, Pantry, Separate Shower, Smooth Ceilings, Soaking Tub, Storage, Tray Ceiling(s), Walk-In Closet(s), Walk-In Shower, Water Closet

Area & Lot

  • Status For Sale
  • OPEN HOUSE

    8/9/2026 12:00PM - 2:00PM EDT

  • Living Area2,854 Sq.Ft.
  • Total Area2,854 Sq.Ft.
  • Lot Area9,583.2 Sq.Ft.
  • MLS® ID10184966
  • TypeResidential
  • YEAR BUILT2013
  • NeighborhoodRaleigh
  • Architecture StylesTransitional
  • Elementary SchoolWake - Forestville Road Elementary
  • Middle SchoolWake - Neuse River Middle
  • High SchoolWake - Knightdale High

Exterior

  • STORIES2
  • Garage Space2.0
  • water SourcePublic
  • roofShingle
  • lot featuresCleared, Cul-De-Sac
  • HEAT TYPECentral, Forced Air
  • AIR CONDITIONINGCentral Air, Dual
  • sewerPublic Sewer
  • SubstructureSlab
  • HOA AmenitiesNone
  • other exterior FeaturesFenced Yard, Private Yard, Storage

Financial

  • Sales Price$450,000
  • Real Estate Tax $3,645/yr
  • HOA $60/mo
  • Zoning R-6
image

Schedule a Showing

We would love to show you our beautiful property. Please select your preferred date and time below. An agent will be in touch shortly to confirm your appointment.

Schedule a Showing

We would love to show you our beautiful property. Please select your preferred date and time below. An agent will be in touch shortly to confirm your appointment.

Thank you for your interest in 7604 Birchmoor Way, Raleigh, NC 27616. We are reviewing your request and will be in touch shortly!

Mortgage Calculator

Estimate your monthly mortgage payment, including the principal and interest, property taxes, and HOA. Adjust the values to generate a more accurate rate.

All estimates are provided for informational purposes only. Actual amounts may vary.
$0,000 Your Payment 20 15 65
$0,000 Your Payment

Raleigh

35.7796° N, 78.6382° W

Explore

Work With Us

We pride ourselves in providing personalized solutions that bring our clients closer to their dream properties and enhance their long-term wealth.

Follow Us on Instagram