80 Little Leaf Lane
80 Little Leaf Lane
80 Little Leaf Lane
80 Little Leaf Lane
80 Little Leaf Lane
80 Little Leaf Lane
80 Little Leaf Lane
80 Little Leaf Lane
80 Little Leaf Lane
80 Little Leaf Lane
80 Little Leaf Lane
80 Little Leaf Lane
80 Little Leaf Lane
80 Little Leaf Lane
80 Little Leaf Lane
80 Little Leaf Lane
80 Little Leaf Lane
80 Little Leaf Lane
80 Little Leaf Lane
80 Little Leaf Lane
80 Little Leaf Lane
80 Little Leaf Lane
80 Little Leaf Lane
80 Little Leaf Lane
80 Little Leaf Lane
80 Little Leaf Lane
80 Little Leaf Lane
80 Little Leaf Lane
80 Little Leaf Lane
80 Little Leaf Lane
SEE ALL PHOTOS
80 Little Leaf Lane
80 Little Leaf Lane
80 Little Leaf Lane
80 Little Leaf Lane
80 Little Leaf Lane
80 Little Leaf Lane
80 Little Leaf Lane
80 Little Leaf Lane
80 Little Leaf Lane
80 Little Leaf Lane
80 Little Leaf Lane
80 Little Leaf Lane
80 Little Leaf Lane
80 Little Leaf Lane
80 Little Leaf Lane
80 Little Leaf Lane
80 Little Leaf Lane
80 Little Leaf Lane
80 Little Leaf Lane
80 Little Leaf Lane
80 Little Leaf Lane
80 Little Leaf Lane
80 Little Leaf Lane
80 Little Leaf Lane
80 Little Leaf Lane
80 Little Leaf Lane
80 Little Leaf Lane
80 Little Leaf Lane
80 Little Leaf Lane
80 Little Leaf Lane
Listing courtesy of Ready To Move Realty
Coming Soon

80 Little Leaf Lane

80 Little Leaf Lane, Clayton, NC 27527

$282,900
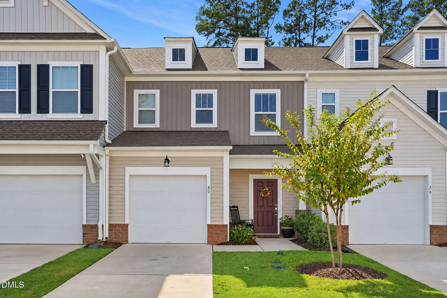
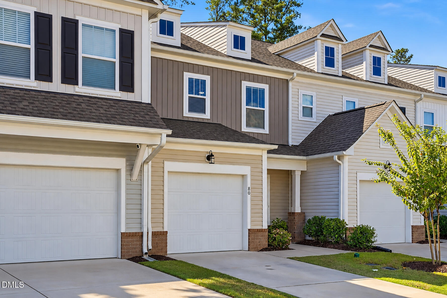
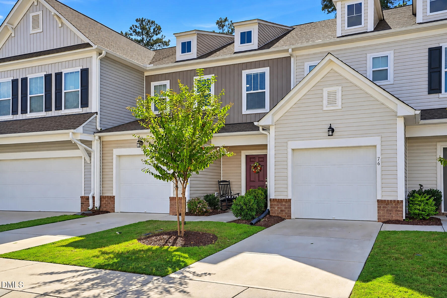
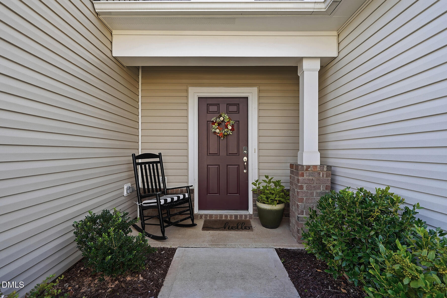
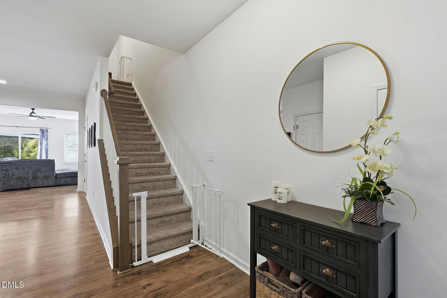
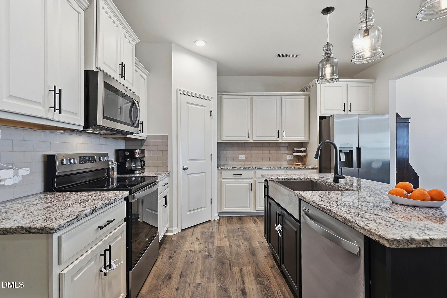
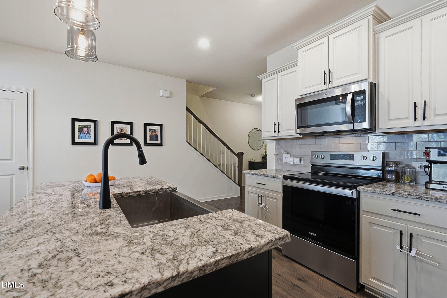
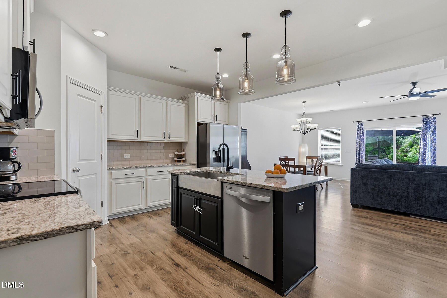
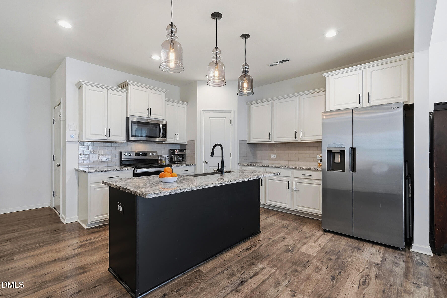
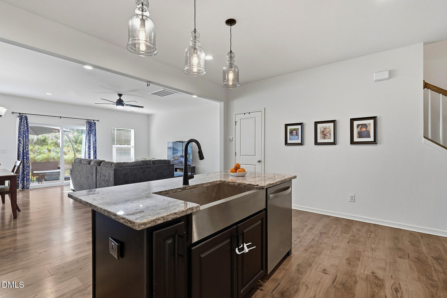
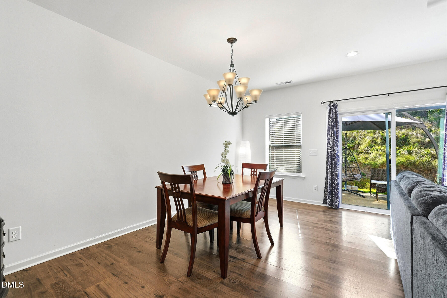
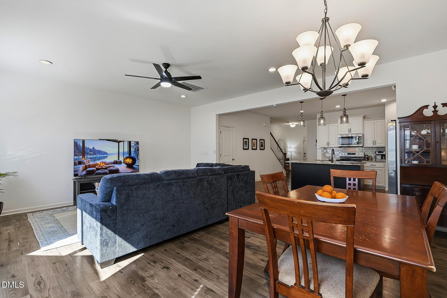
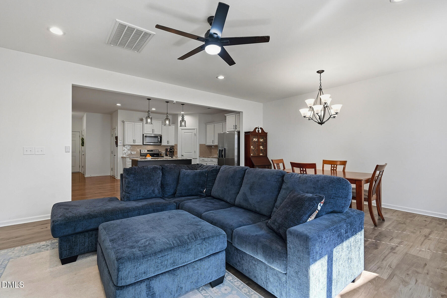
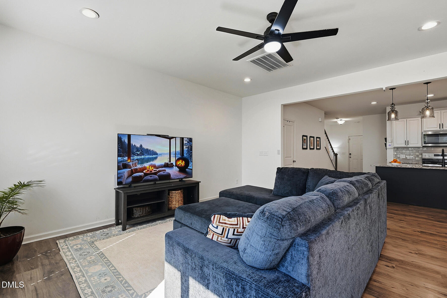
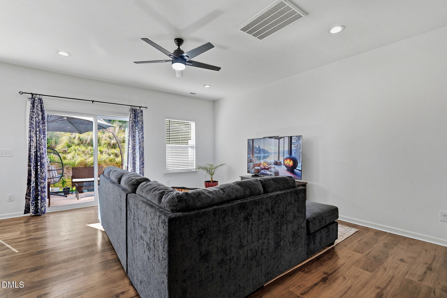
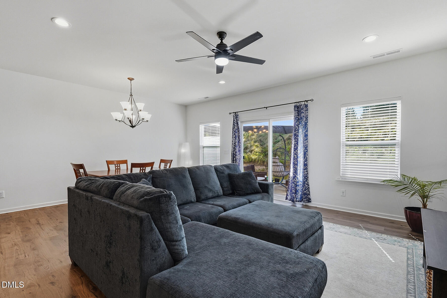
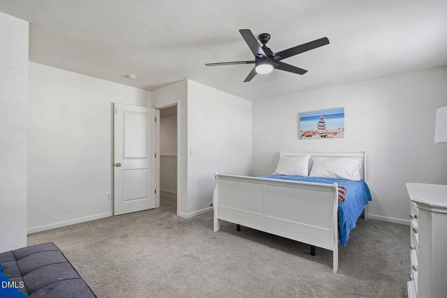
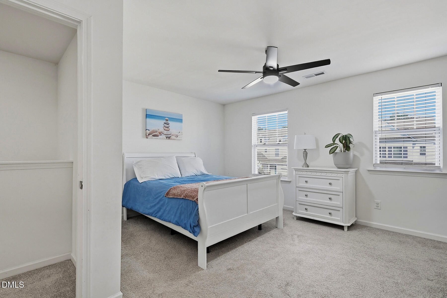
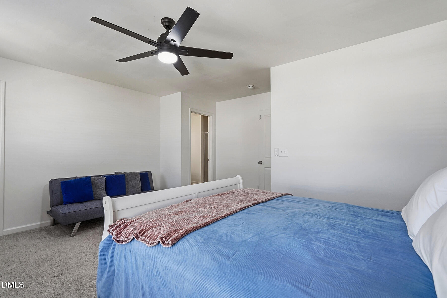
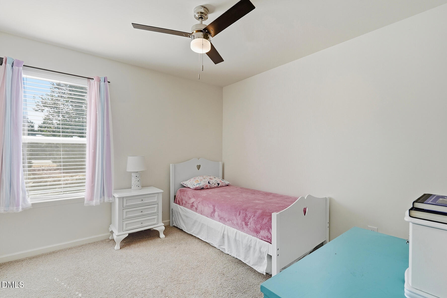
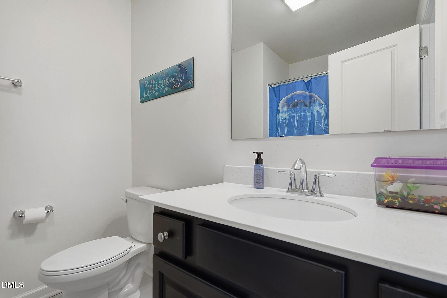
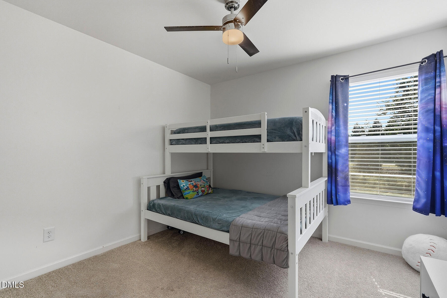
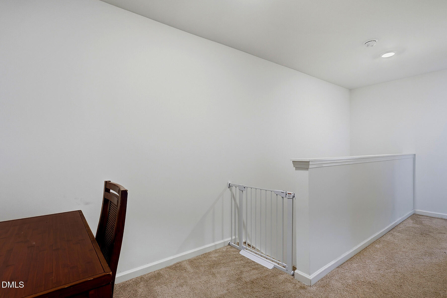
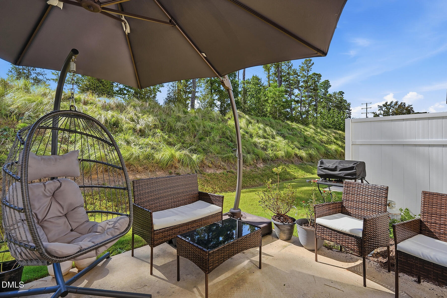
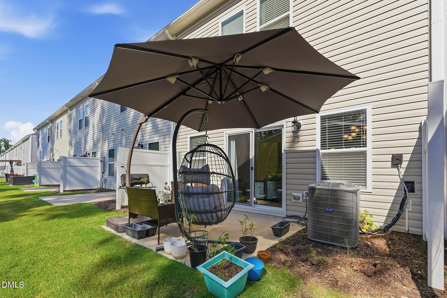
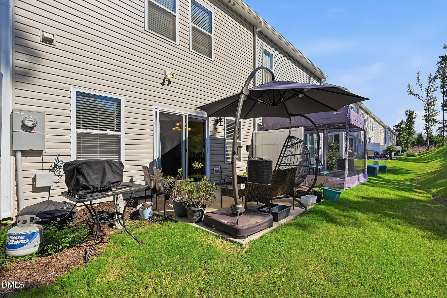
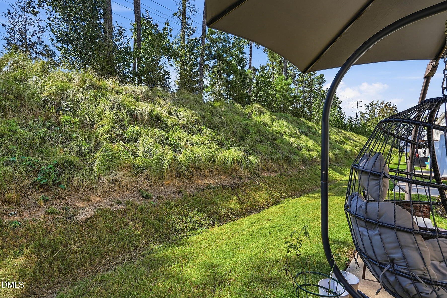
Discover this charming 3 BR 2 1/2 BA Townhome- where low maintenance living meets small town charm! Tucked into the highly desirable Flowers Plantation area of Clayton. This inviting open concept Townhome offers the perfect blend of comfort & convenience. Offering a beautiful upgraded kitchen featuring plenty of cabinets w/ granite counter tops & stainless steal appliances along with a convenient pantry. Enjoy a quiet evening on the patio, or working from HOME with room to spread out, thisTownhome delivers the space and flexibility buyers are looking for. Welcome Home!!

3
beds

3
baths

1,762 Sq.Ft. LIVING AREA

1,742 Sq.Ft. lot

Features & Amenities

Interior

  • total bedrooms3
  • Total bathrooms3
  • full bathrooms2
  • half bathroom1
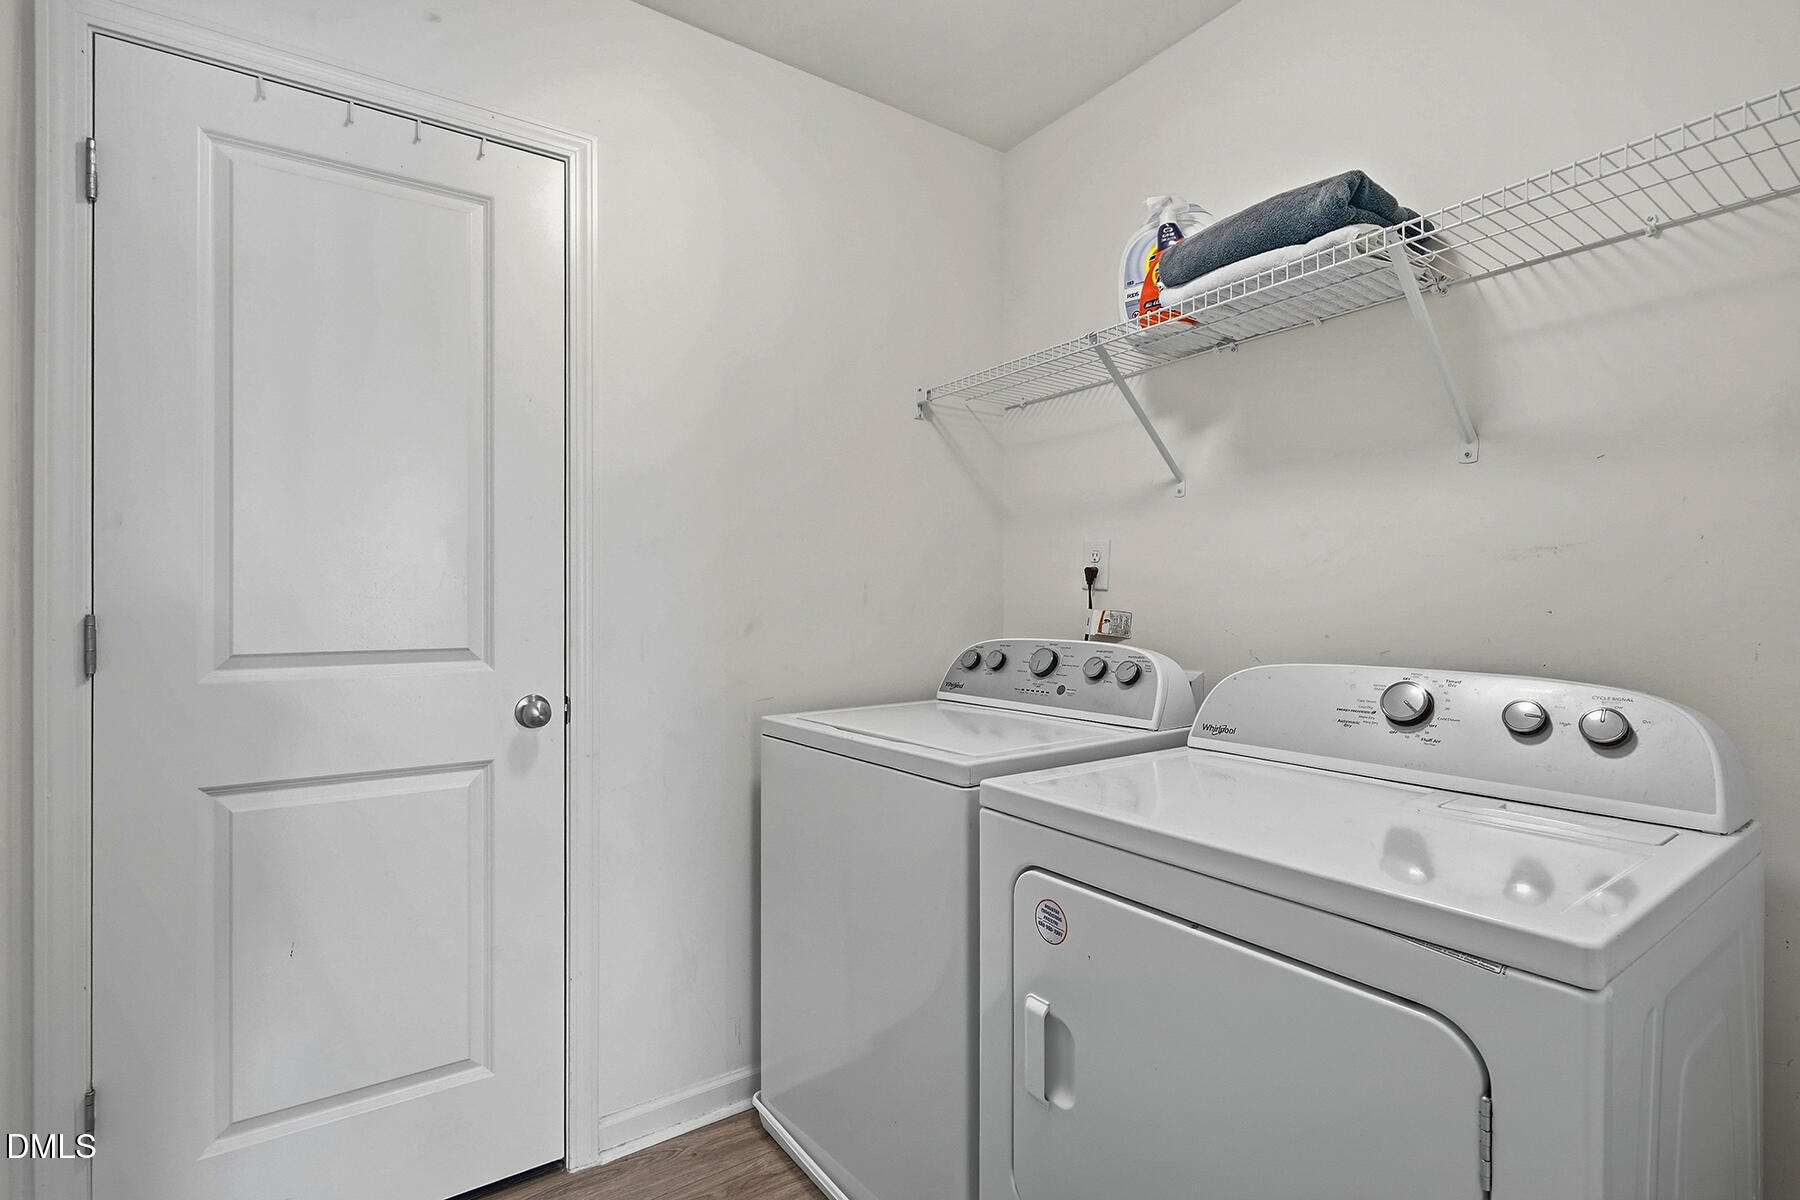
  • Laundry room Electric Dryer Hookup, Laundry Room, Upper Level, Washer Hookup
  • Flooring Carpet, Laminate, Tile, Vinyl
  • APPLIANCES Dishwasher, Electric Range, Electric Water Heater, Microwave, Plumbed For Ice Maker, Self Cleaning Oven, Stainless Steel Appliance(s), Water Heater
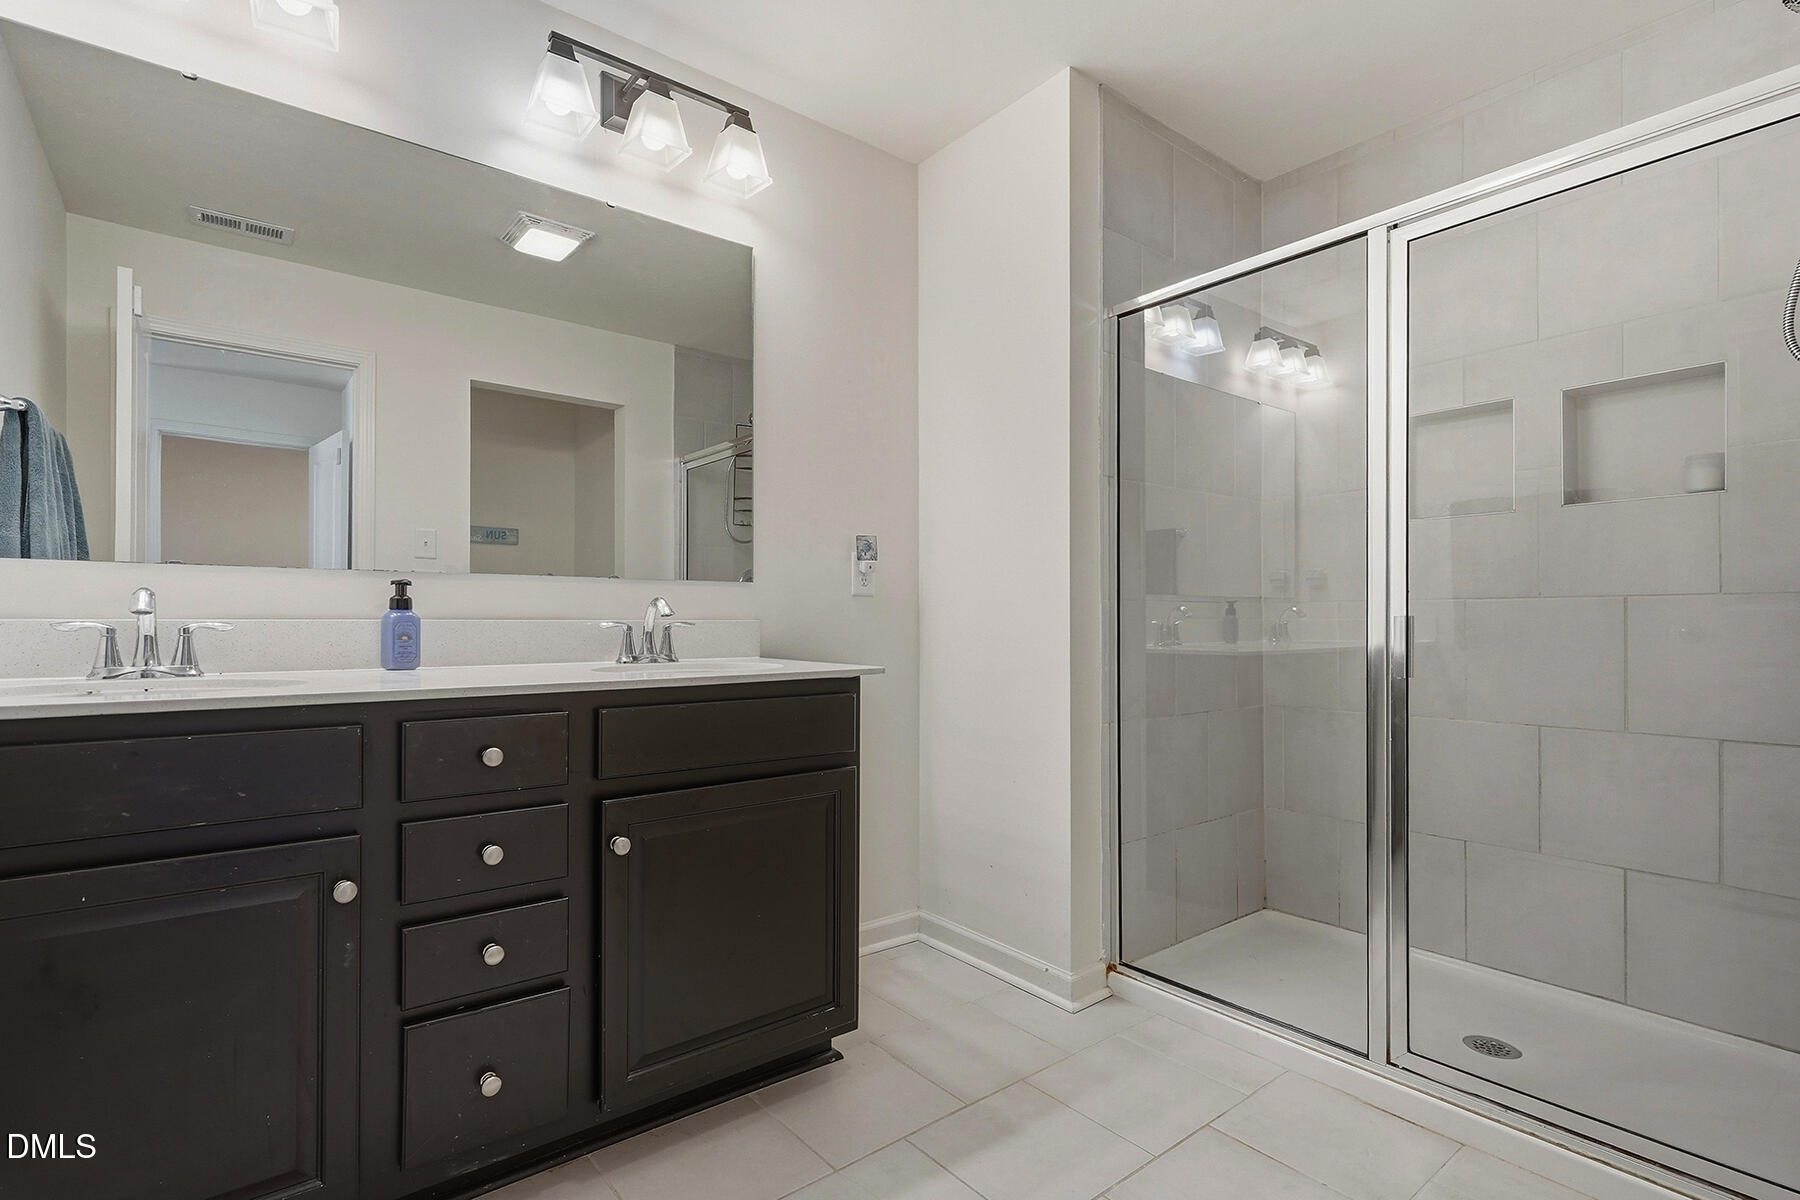
  • other interior Features Bathtub/Shower Combination, Ceiling Fan(s), Double Vanity, Entrance Foyer, Granite Counters, Kitchen Island, Open Floorplan, Pantry, Separate Shower, Smooth Ceilings, Walk-In Closet(s)

Area & Lot

  • Status Coming Soon
  • Living Area1,762 Sq.Ft.
  • Total Area1,762 Sq.Ft.
  • Lot Area1,742 Sq.Ft.
  • MLS® ID10196106
  • TypeTownhouse
  • YEAR BUILT2022
  • Architecture StylesTraditional
  • Elementary SchoolJohnston - River Dell Elementary
  • Middle SchoolJohnston - Archer Lodge Middle
  • High SchoolJohnston - Corinth Holders High School

Exterior

  • STORIES2
  • Garage Space1.0
  • water SourcePublic
  • roofShingle
  • HEAT TYPEElectric, Heat Pump
  • AIR CONDITIONINGCeiling Fan(s), Central Air, Electric
  • sewerPublic Sewer
  • SubstructureSlab

Financial

  • Sales Price$282,900
  • HOA $72/3 mos
  • Zoning PUD

Mortgage Calculator

Estimate your monthly mortgage payment, including the principal and interest, property taxes, and HOA. Adjust the values to generate a more accurate rate.

All estimates are provided for informational purposes only. Actual amounts may vary.
$0,000 Your Payment 20 15 65
$0,000 Your Payment

Work With Us

We pride ourselves in providing personalized solutions that bring our clients closer to their dream properties and enhance their long-term wealth.

Follow Us on Instagram