824 Kittrell Road
824 Kittrell Road
824 Kittrell Road
824 Kittrell Road
824 Kittrell Road
824 Kittrell Road
824 Kittrell Road
824 Kittrell Road
824 Kittrell Road
824 Kittrell Road
824 Kittrell Road
824 Kittrell Road
824 Kittrell Road
824 Kittrell Road
824 Kittrell Road
824 Kittrell Road
824 Kittrell Road
824 Kittrell Road
824 Kittrell Road
824 Kittrell Road
824 Kittrell Road
824 Kittrell Road
824 Kittrell Road
824 Kittrell Road
824 Kittrell Road
824 Kittrell Road
824 Kittrell Road
824 Kittrell Road
824 Kittrell Road
824 Kittrell Road
824 Kittrell Road
824 Kittrell Road
824 Kittrell Road
824 Kittrell Road
824 Kittrell Road
824 Kittrell Road
824 Kittrell Road
SEE ALL PHOTOS
824 Kittrell Road
824 Kittrell Road
824 Kittrell Road
824 Kittrell Road
824 Kittrell Road
824 Kittrell Road
824 Kittrell Road
824 Kittrell Road
824 Kittrell Road
824 Kittrell Road
824 Kittrell Road
824 Kittrell Road
824 Kittrell Road
824 Kittrell Road
824 Kittrell Road
824 Kittrell Road
824 Kittrell Road
824 Kittrell Road
824 Kittrell Road
824 Kittrell Road
824 Kittrell Road
824 Kittrell Road
824 Kittrell Road
824 Kittrell Road
824 Kittrell Road
824 Kittrell Road
824 Kittrell Road
824 Kittrell Road
824 Kittrell Road
824 Kittrell Road
824 Kittrell Road
824 Kittrell Road
824 Kittrell Road
824 Kittrell Road
824 Kittrell Road
824 Kittrell Road
824 Kittrell Road
Listing courtesy of Mark Spain Real Estate
Sold

824 Kittrell Road

824 Kittrell Road, Kittrell, NC 27544

$250,000
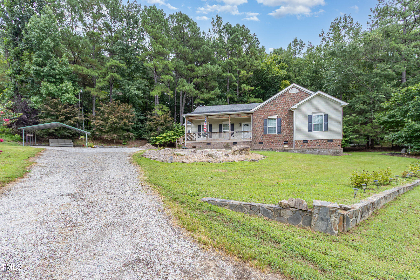
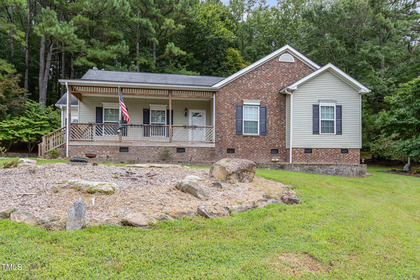
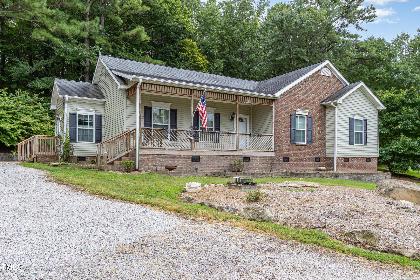
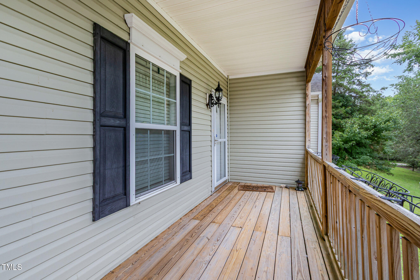
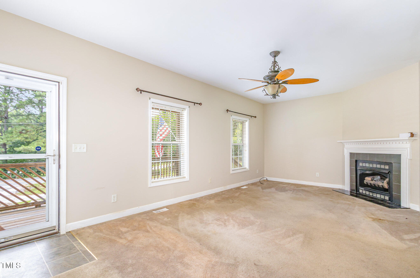
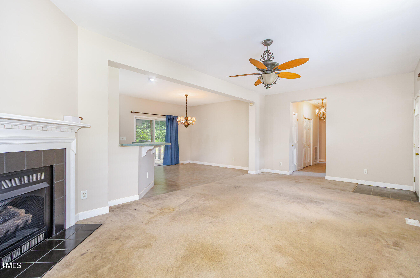
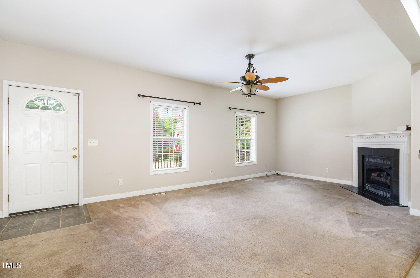
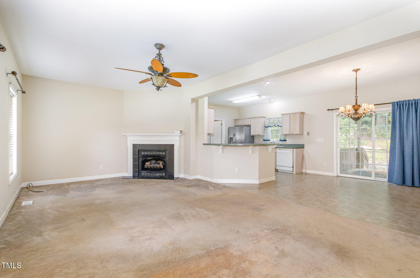
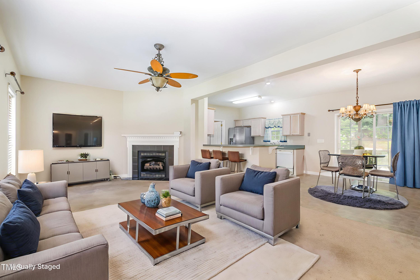
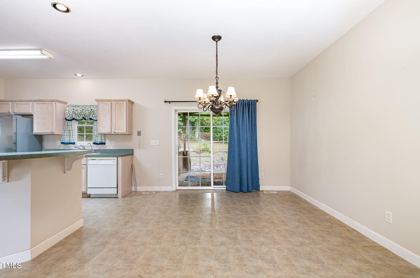
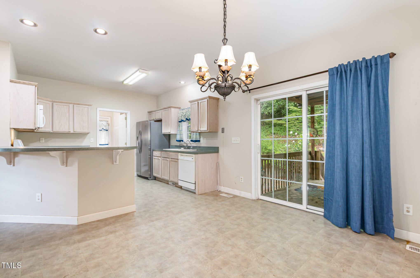
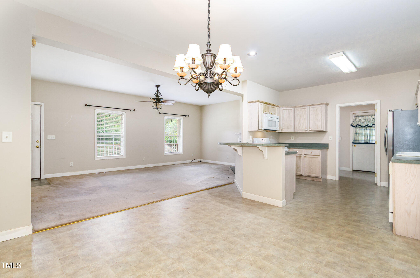
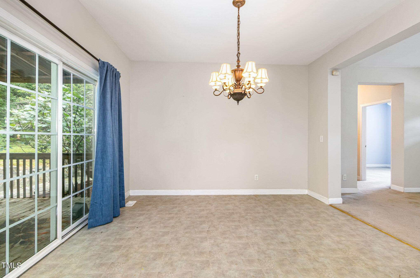
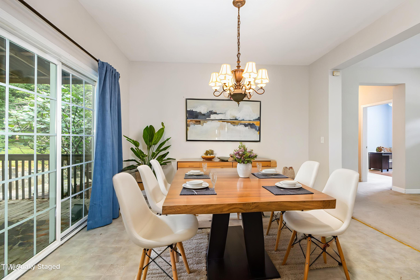
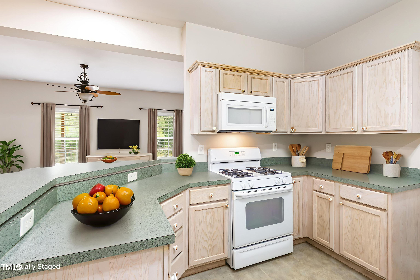
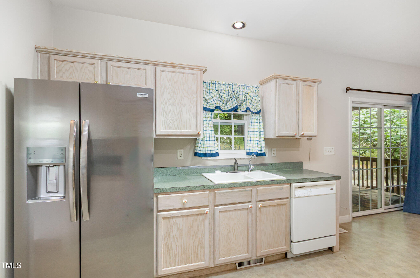
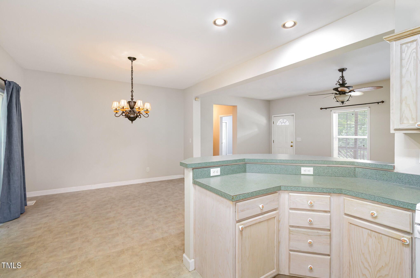
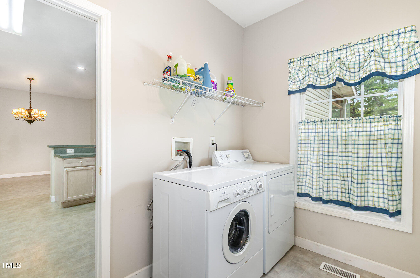
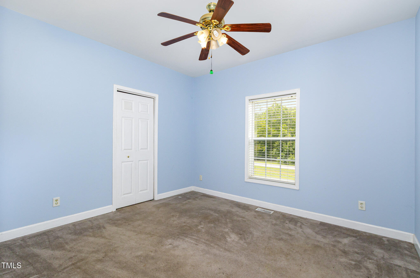
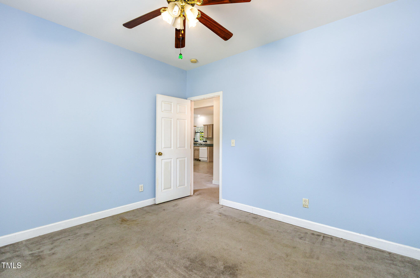
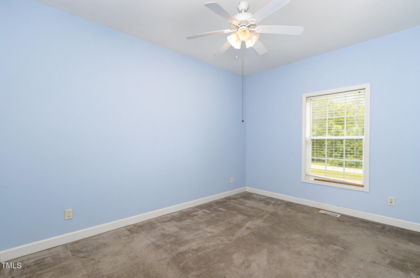
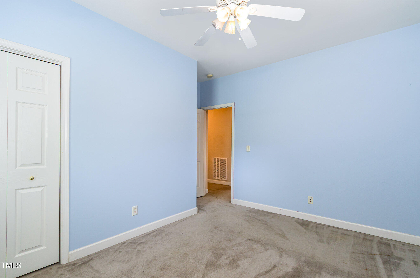
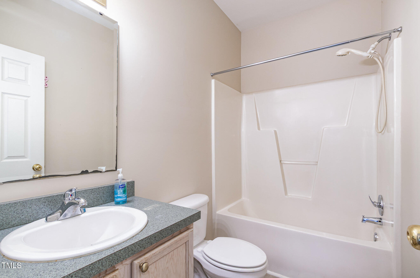
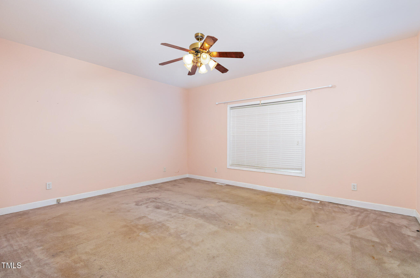
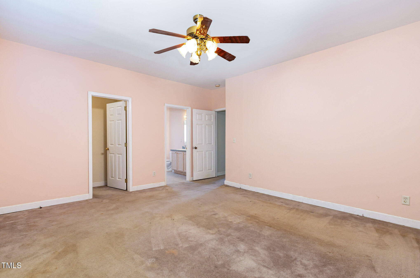
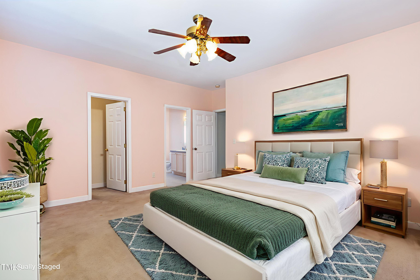
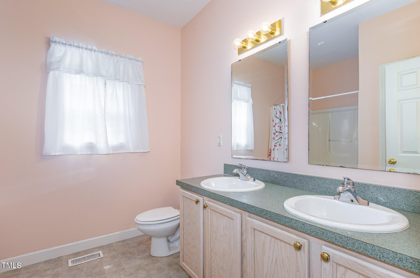
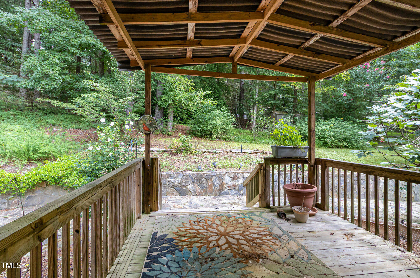
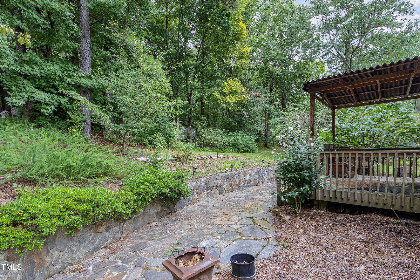
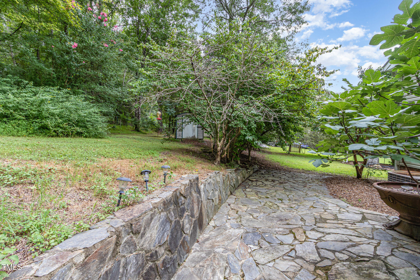
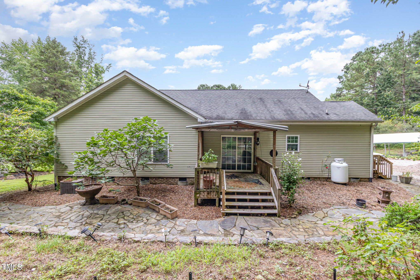
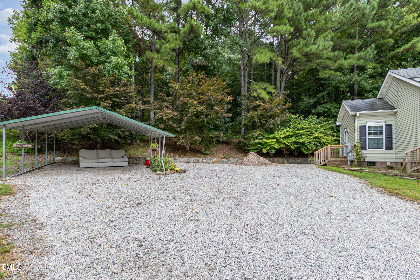
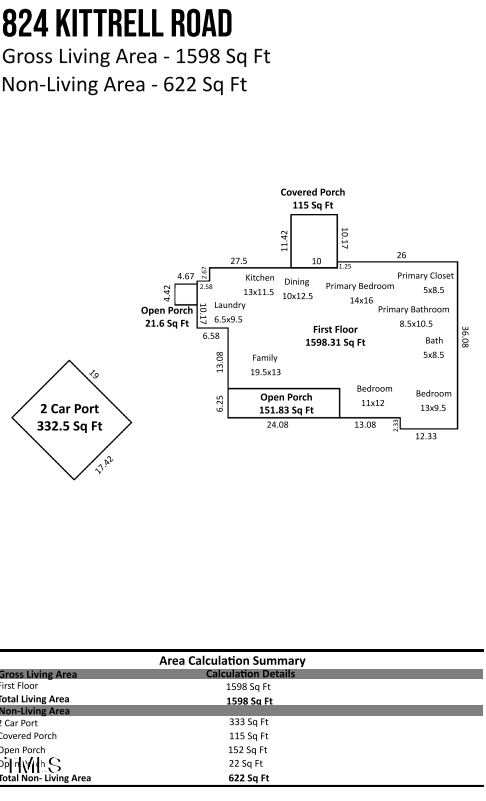
Ranch-style home situated on 1.20 acres, offering a private setting with no HOA restrictions. The home includes a front porch, a side entry into a combined laundry/mudroom, and a spacious primary suite featuring a dual-sink vanity. Outdoor features include a covered rear deck, a stone patio, and multiple storage sheds.

House listed ''As Is'' and any inspections would be for informational purposes only.

3
beds

2
baths

1,598 Sq.Ft. LIVING AREA

1.2 Acres lot

Michelle Polinger

Michelle Polinger

Features & Amenities

Interior

  • total bedrooms3
  • Total bathrooms2
  • full bathrooms2
  • Laundry room Laundry Room
  • Flooring Carpet, Linoleum, Vinyl
  • Fireplace Family Room
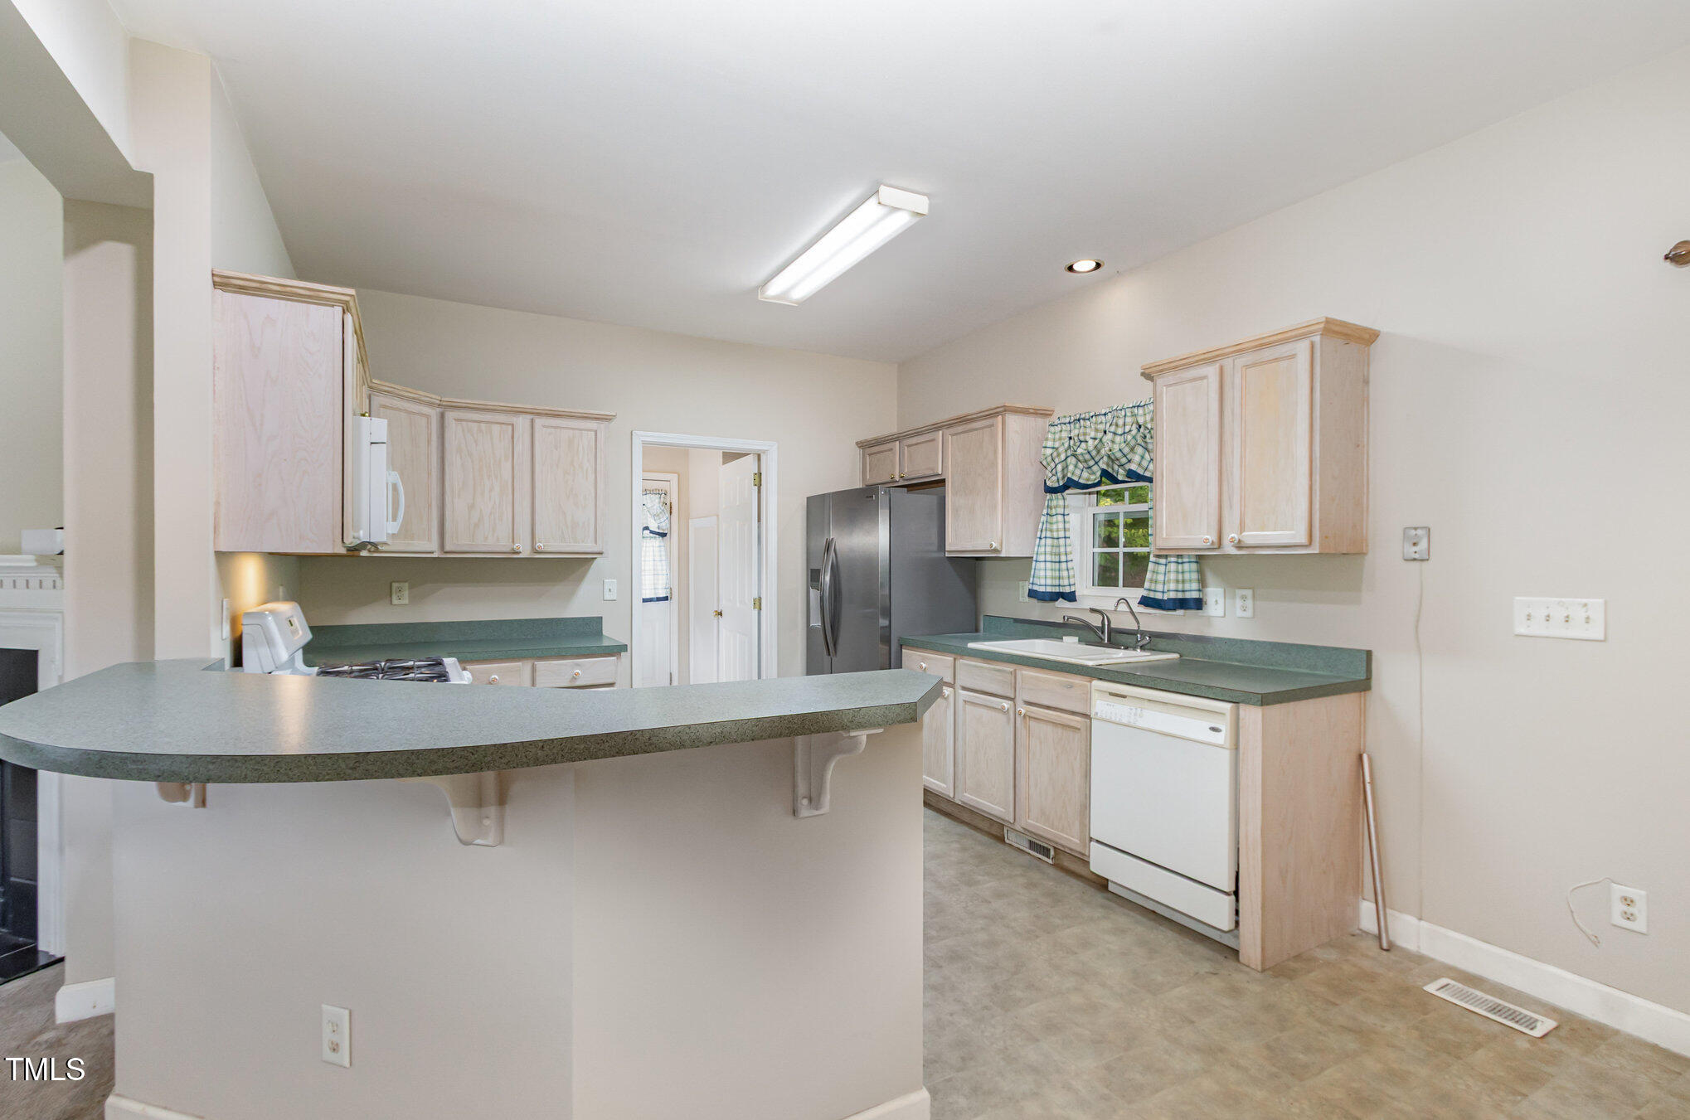
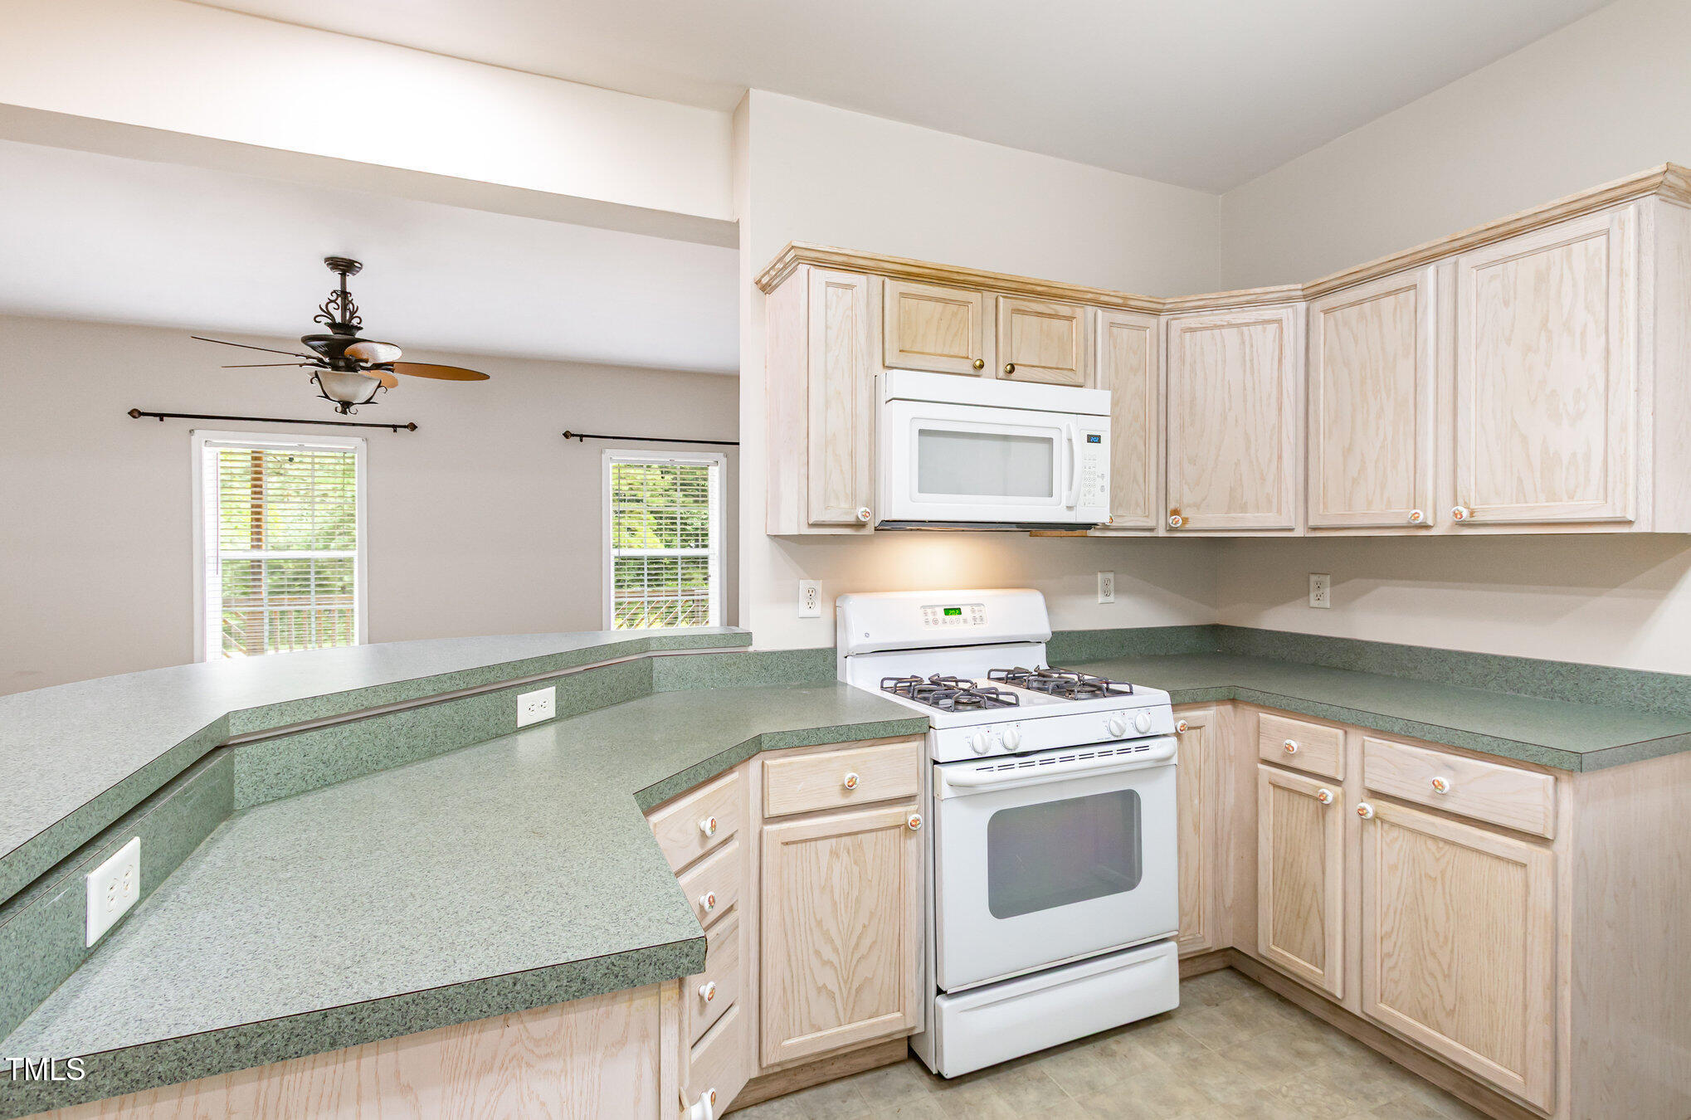
  • APPLIANCES Dishwasher, Electric Water Heater, Gas Range, Microwave, Refrigerator, Washer/Dryer
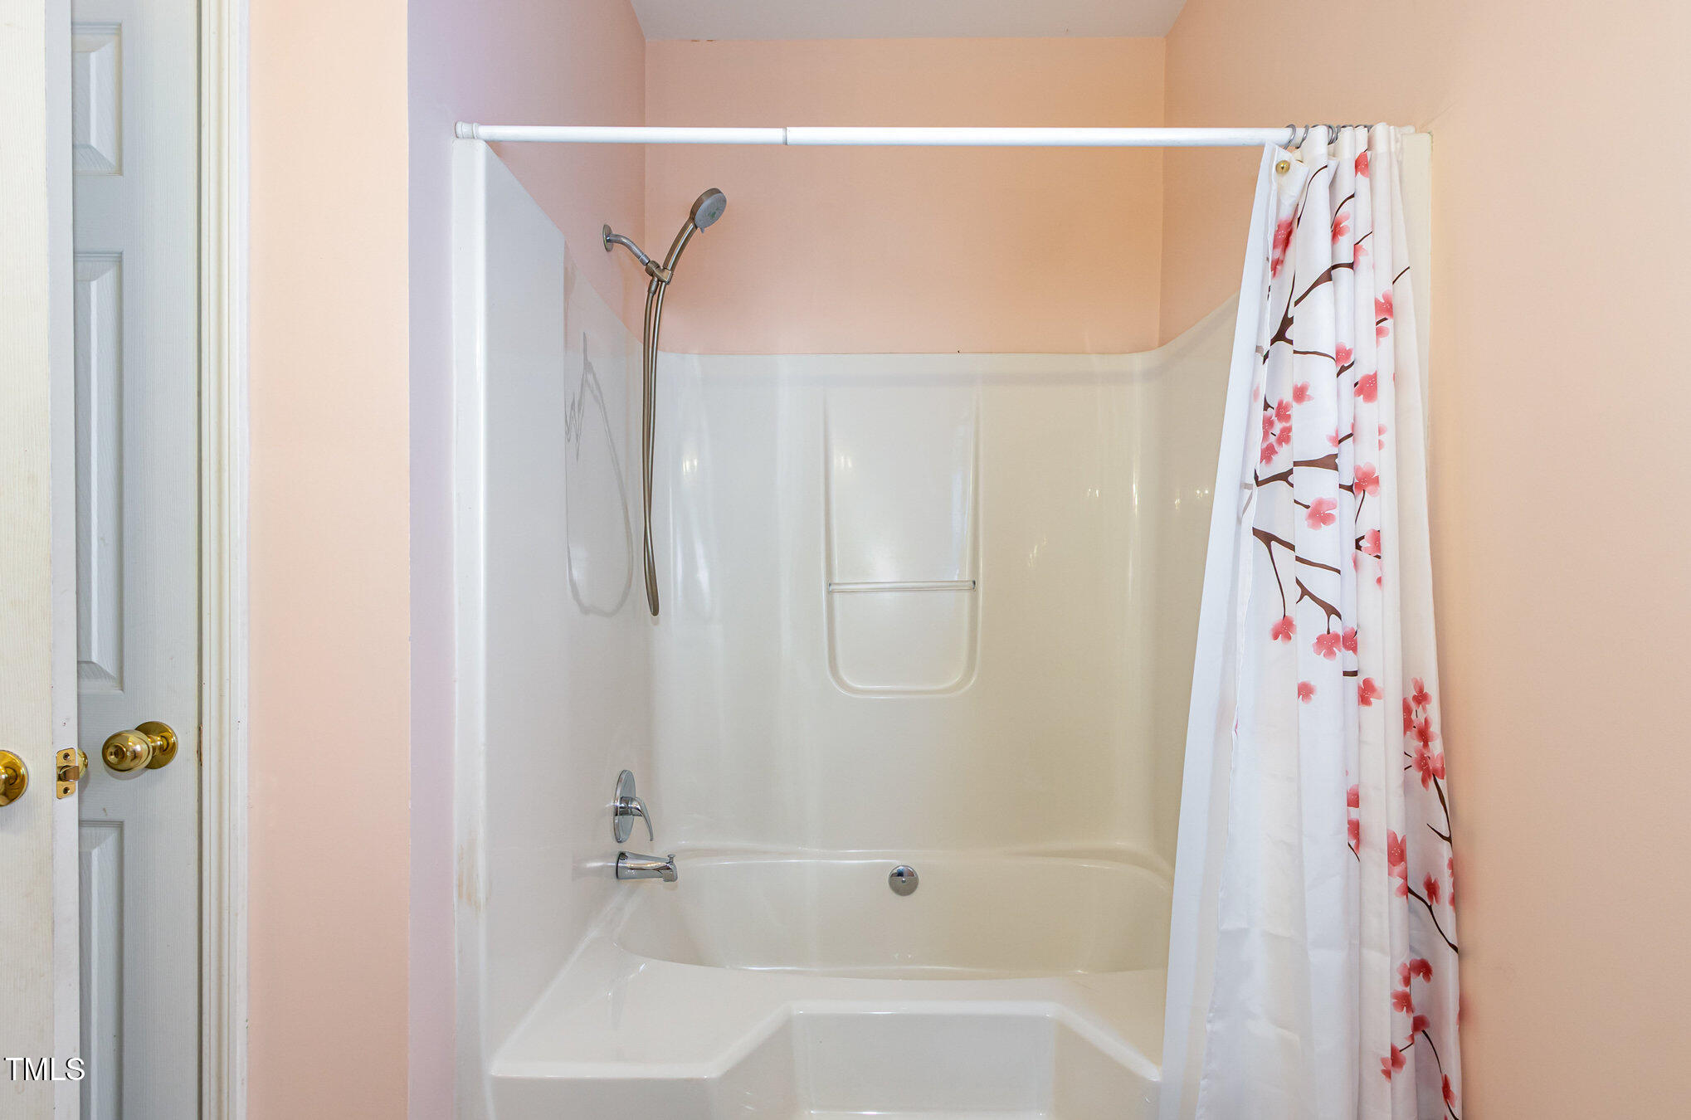
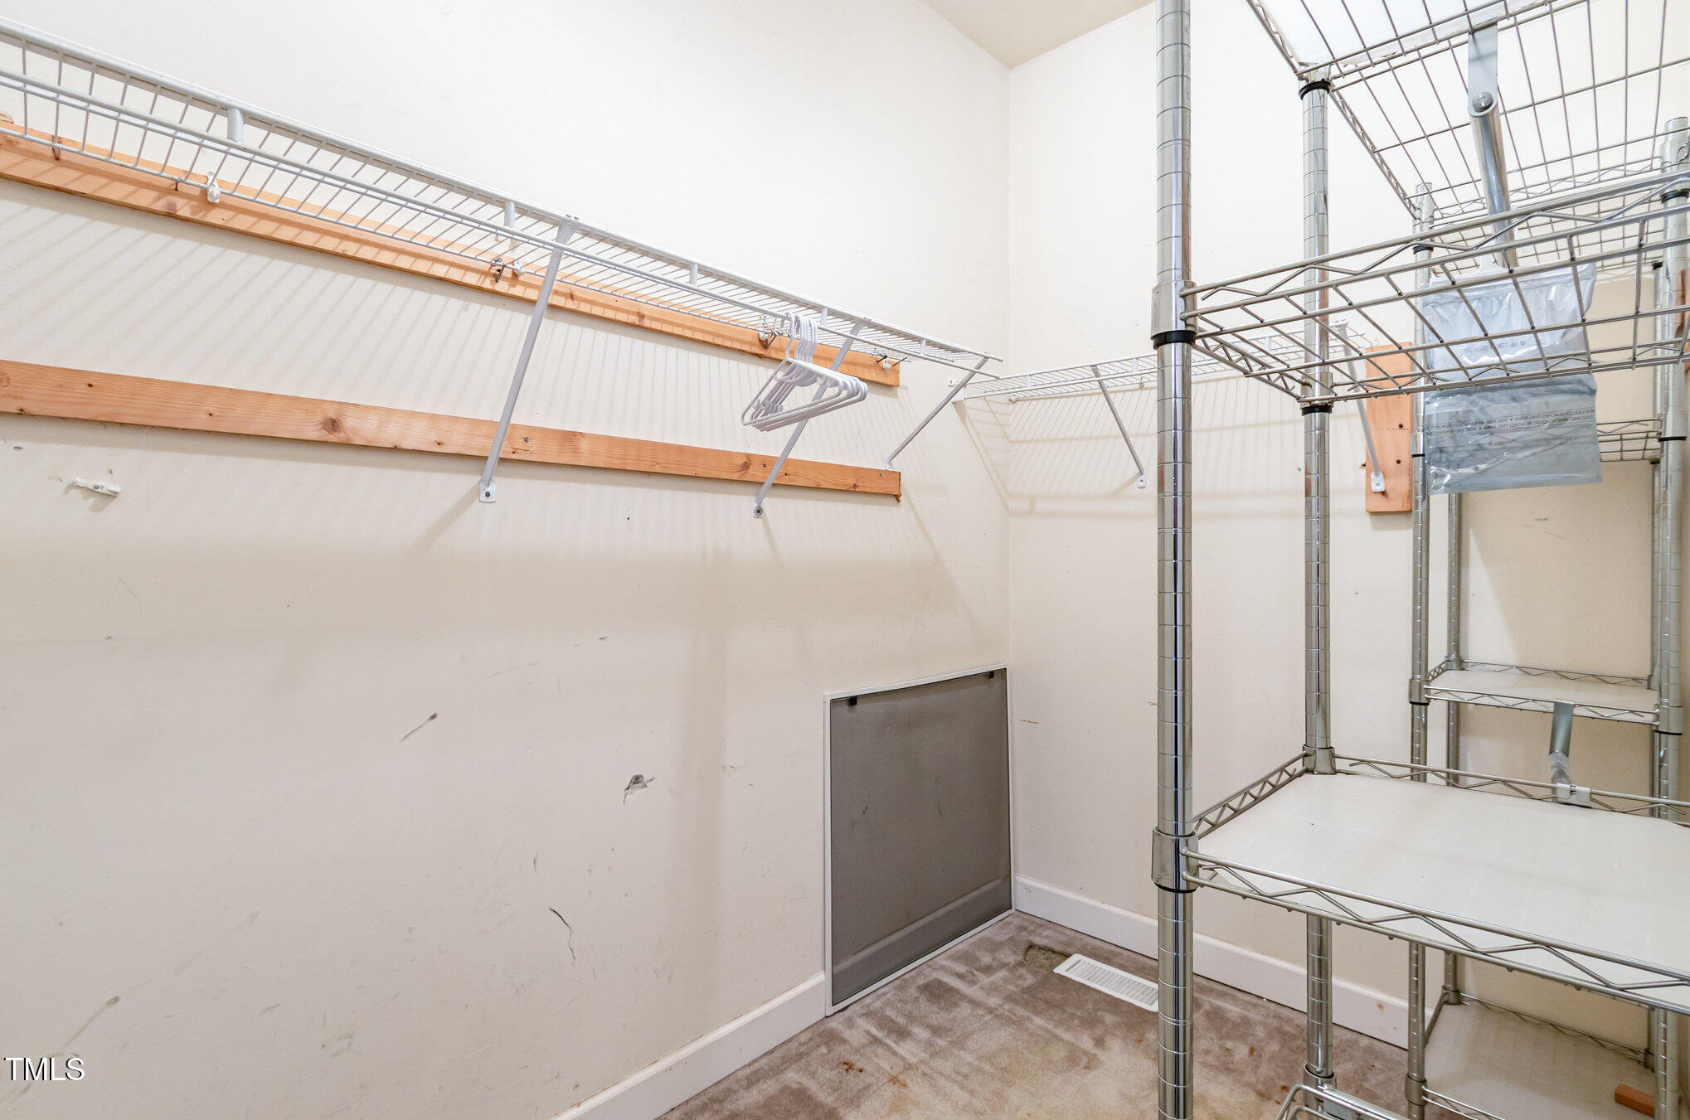
  • other interior Features Bathtub Only, Ceiling Fan(s), Double Vanity, Entrance Foyer, Kitchen/Dining Room Combination, Pantry, Primary Downstairs, Storage, Walk-In Closet(s)

Area & Lot

  • Status Sold
  • Date Sold September 9, 2025
  • Living Area1,598 Sq.Ft.
  • Total Area1,598 Sq.Ft.
  • Lot Area1.2 Acres
  • MLS® ID10113697
  • TypeResidential
  • YEAR BUILT2004
  • Architecture StylesTraditional
  • Elementary SchoolVance - Zeb Vance
  • Middle SchoolVance - Vance County
  • High SchoolVance - Vance County

Exterior

  • STORIES1
  • water SourceWell
  • roofShingle
  • lot featuresHardwood Trees, Landscaped
  • parkingDriveway, Gravel, Unpaved
  • HEAT TYPEElectric, Heat Pump
  • AIR CONDITIONINGCentral Air
  • sewerSeptic Tank
  • SubstructureCrawlspace
  • other exterior FeaturesRain Gutters

Financial

  • Sales Price$250,000

Work With Us

We pride ourselves in providing personalized solutions that bring our clients closer to their dream properties and enhance their long-term wealth.

Follow Us on Instagram